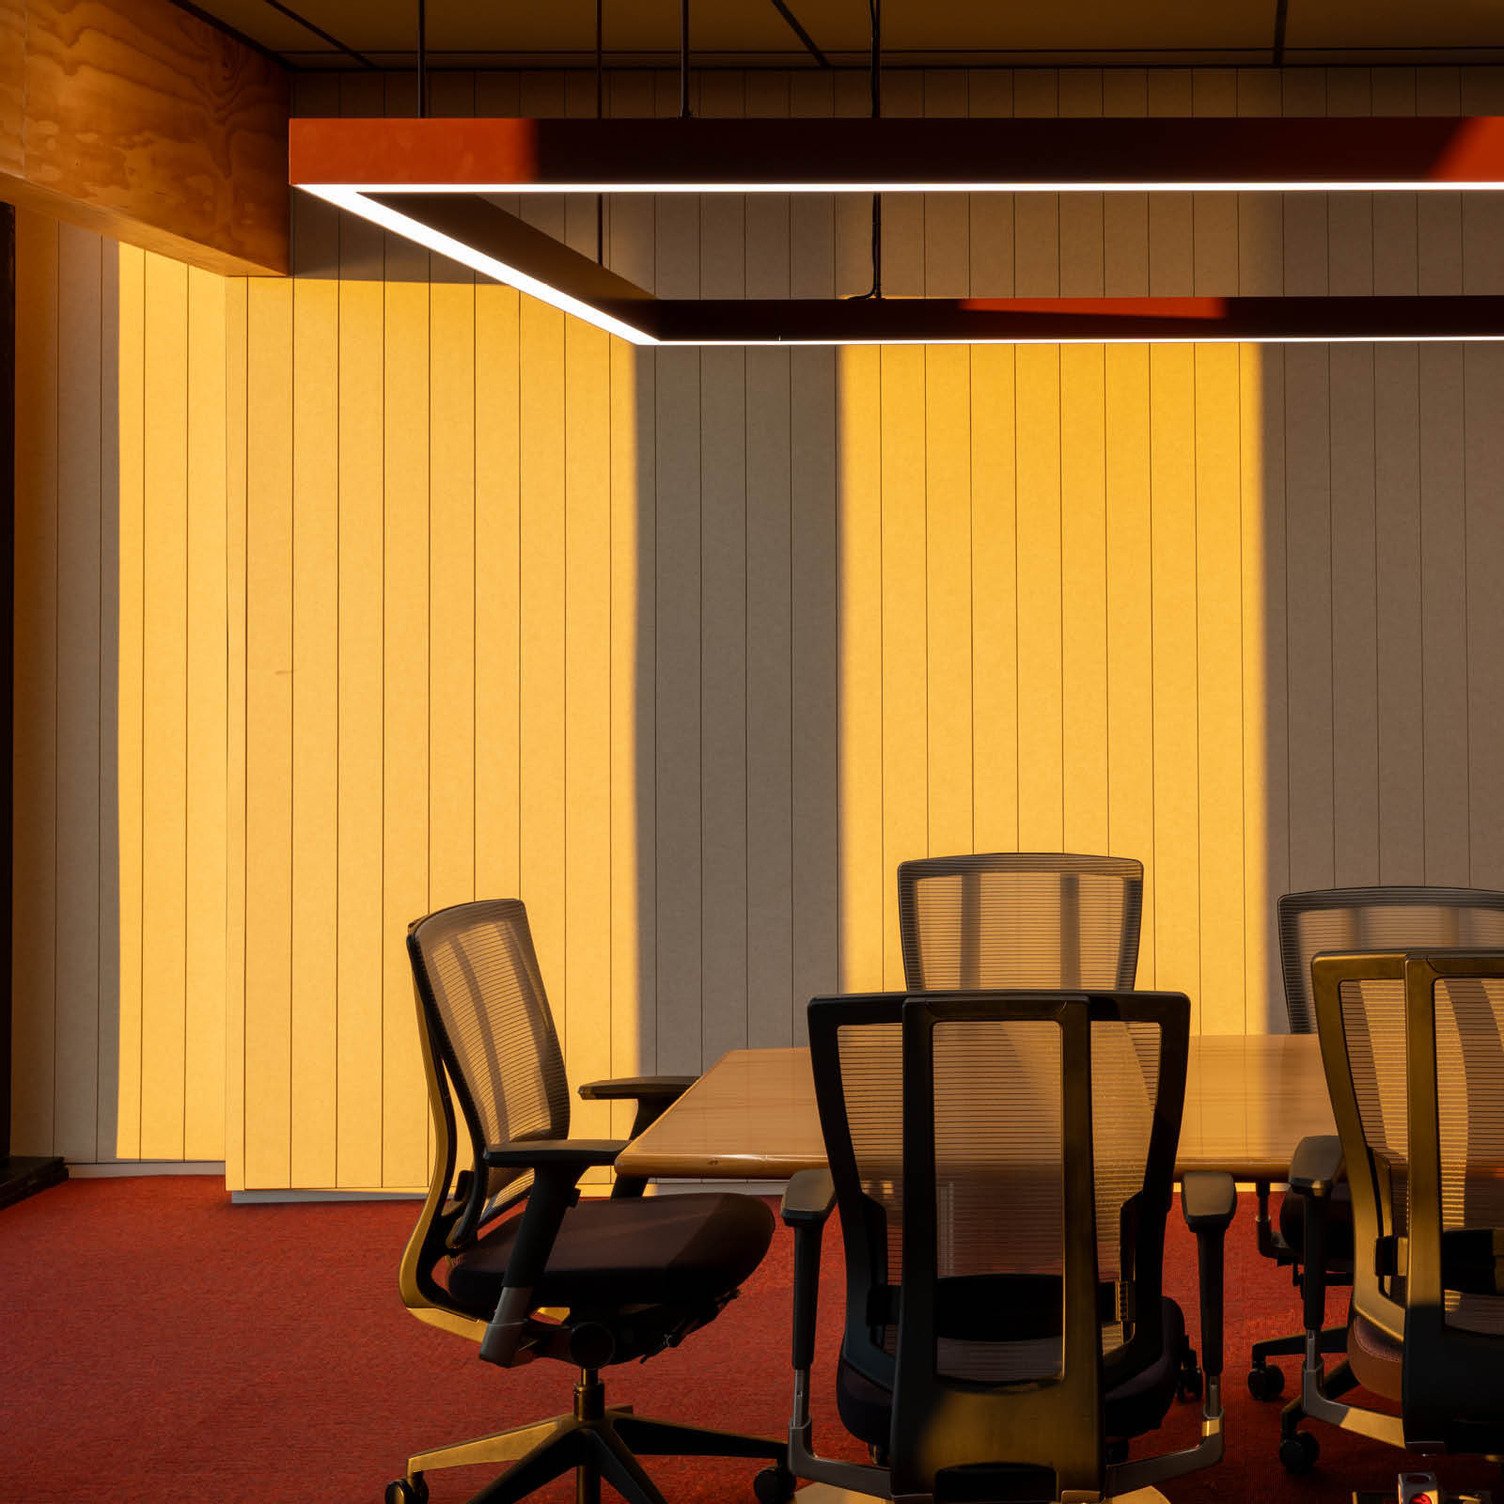
Designed to bring Samsung’s global brand to life within a local context, the new Auckland headquarters supports collaboration, connection, wellbeing, and a diverse range of workstyles.
To help realise this vision, Autex Acoustics delivered a tailored acoustic solution throughout the workplace, combining high-performance acoustic treatments with considered design. From multifunction spaces and meeting rooms to arrival and collaboration zones, helping create environments that are comfortable, functional, and purposefully designed for the people who use them.
Creating a Workplace that Performs as well as it Looks
Located in Auckland’s Northcote precinct, Samsung New Zealand’s newly refurbished headquarters is a 2,100sqm workplace designed to reflect the global technology brand’s innovative identity while supporting collaboration, wellbeing, and day-to-day productivity. Home to the organisation’s local operations, marketing, and customer support teams, the workspace needed to balance sophisticated aesthetics with practical performance and connect their people to connection to Samsung’s purpose and products.
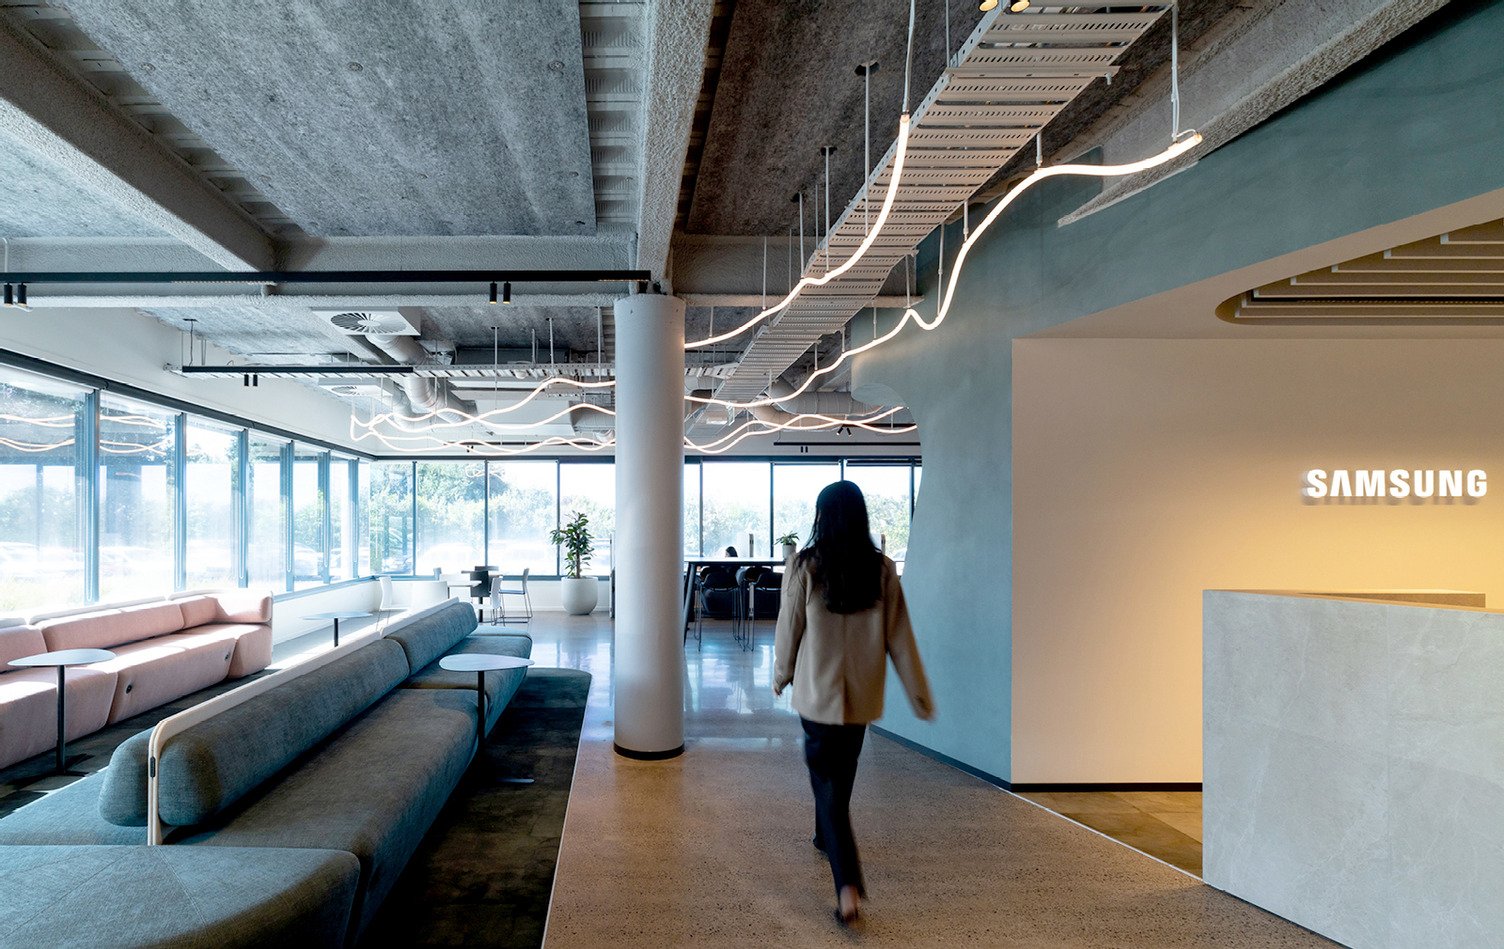
Designed by Unispace, the fit-out delivers a contemporary workplace experience that aligns with Samsung’s international brand standards while creating an environment tailored to the needs of its New Zealand team. The result is a highly considered workspace featuring flexible collaboration zones, meeting rooms, reception areas, and a multifunction space capable of accommodating larger gatherings and events.
As with many modern workplaces, achieving the right acoustic balance was critical. Open-plan environments encourage connection and collaboration, but they can also create challenges around noise, speech intelligibility, and occupant comfort. With a variety of spaces supporting different work modes, Samsung required a solution that could deliver effective acoustic control without compromising the carefully curated interior aesthetic.
The Process
The multifunction space presented one of the project’s primary acoustic challenges. Designed to accommodate larger groups and a range of activities, the area required an acoustic solution capable of reducing reverberation and maintaining comfortable sound levels, regardless of occupancy or use. Meanwhile, the office and meeting spaces needed to provide a more focused environment where conversations could take place without excessive distraction from surrounding activity.
Autex Acoustics worked closely with the project team to identify the most appropriate products for each environment. Early on-site discussions helped determine how performance, aesthetics, and budget could be balanced to achieve the desired outcome. Rather than applying a one-size-fits-all approach, different acoustic treatments were selected based on the specific requirements of each space.
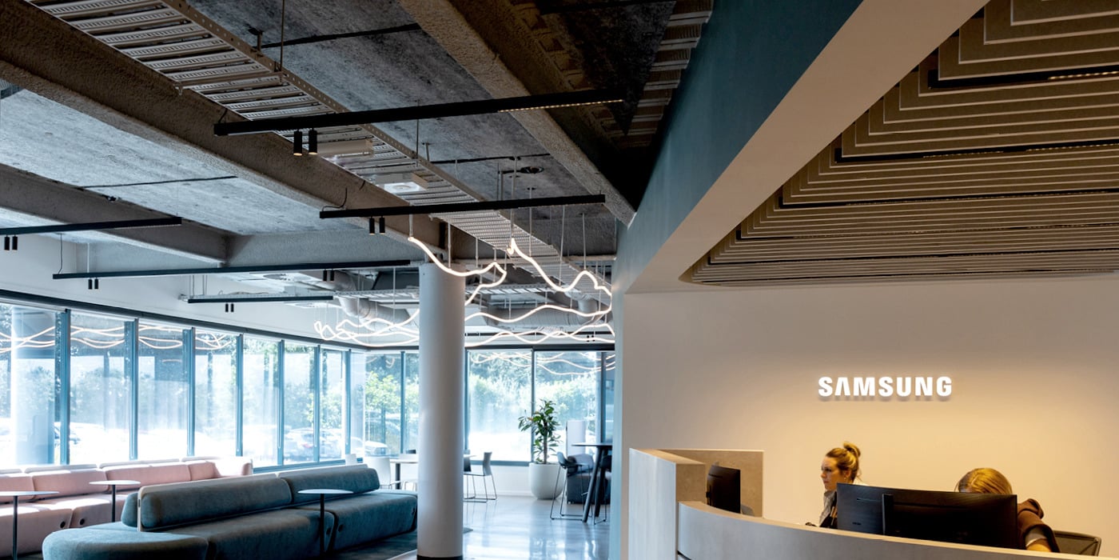
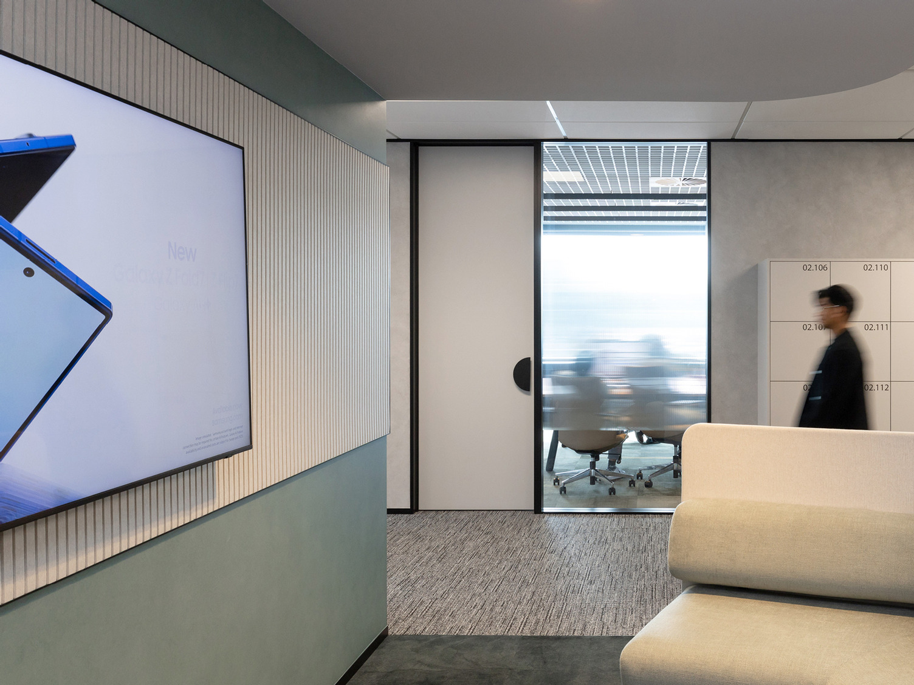
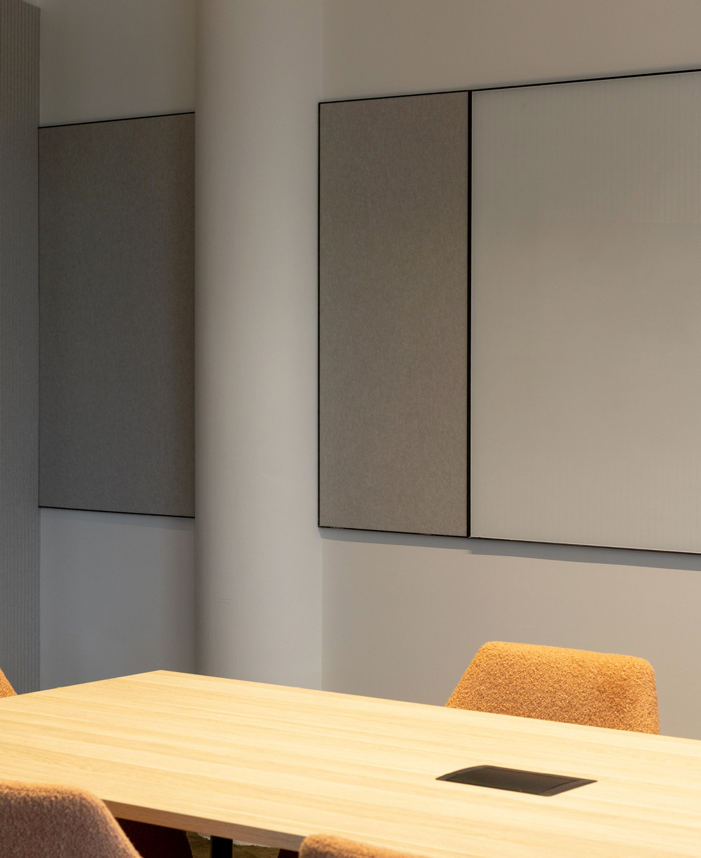
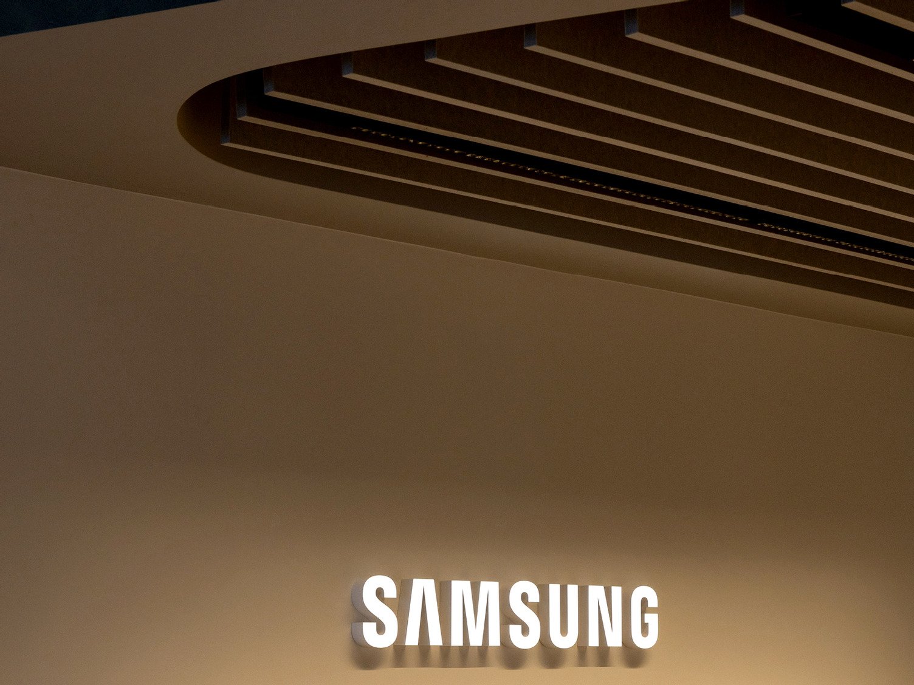
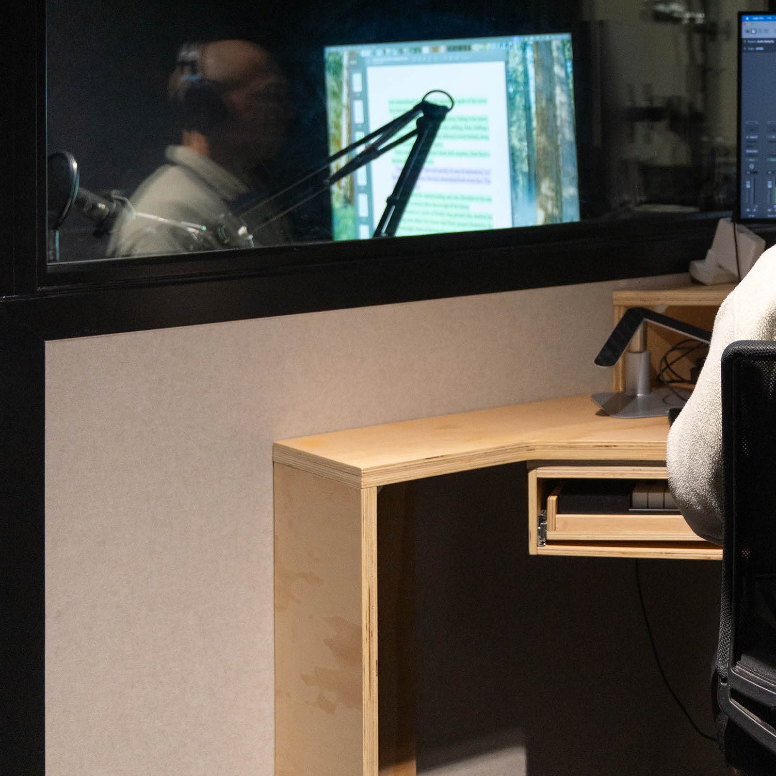
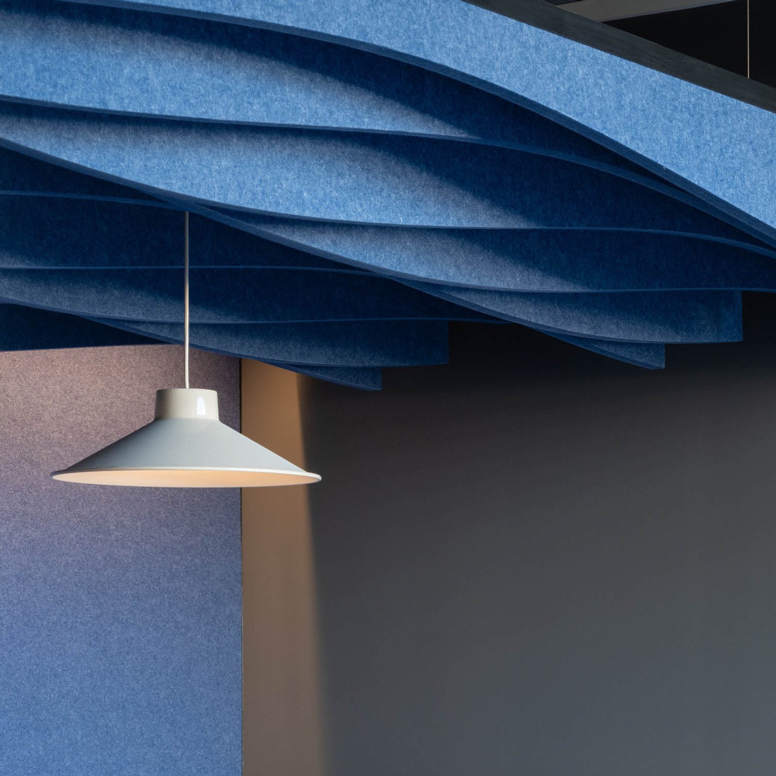
Autex Acoustics supplied a tailored package of acoustic treatments throughout the workplace, including GreenStuf® Acoustic Absorption Blanket (AAB) in Grey on the ceiling of the multifunction area providing effective acoustic absorption while meeting project budget requirements. In office and meeting room environments, the focus shifted towards creating a refined visual experience alongside acoustic comfort. Here, custom 12mm Groove™ Panel at 25mm centres in Savoye, developed specifically for the project, were used in conjunction with standard 12mm Cube™ Panel in Savoye helping reinforce the workplace’s contemporary design language while contributing to sound control. In the reception area, 24mm Frontier™ Acoustic Fins Tundra in Savoye introduced a sculptural ceiling feature that immediately establishes a sense of quality and innovation upon arrival. Each product was selected to address a specific acoustic requirement while contributing to a cohesive interior aesthetic.
Beyond product supply, the Autex team provided valuable project support through on-site consultation and product specification guidance. This collaborative approach ensured the multifunction space achieved the required acoustic performance while allowing the design team to explore customised solutions for meeting rooms and workplace settings. The ability to create a bespoke Groove™ profile gave the project an additional layer of design distinction without sacrificing functionality.
The Result
The completed headquarters successfully combines workplace performance with sophisticated design. Acoustic treatments are integrated throughout the environment, helping create comfortable, productive settings for focused work, collaboration, meetings, and larger group activities. By carefully considering the acoustic needs of each area, the project delivers a workplace experience that supports both people and purpose.
For Samsung New Zealand, the refurbished headquarters represents more than a modern office fit-out. It is a workplace designed to foster innovation, connection, and wellbeing while reflecting the strength of a globally recognised brand. For Autex Acoustics, the project demonstrates how thoughtful acoustic design, customised solutions, and collaborative problem-solving can elevate the performance and experience of contemporary workspaces.
A Modern Workplace, Bringing together Brand, Well Being, and Performance
 New Zealand
 Australia
 United States
 United Kingdom
 Ireland