In 1822 Wesleyan Methodist missionaries went to Tonga. By the mid-19th century Wesleyan Methodist Christianity was well established, and has since become an important part of Tongan identity. The Free Wesleyan Church of Tonga is now an independent church, and is the largest Methodist denomination in Tonga.
The Free Wesleyan Church of Tonga in Mangere is one of the largest churches ever built by the Tongan community. It’s a grand structure on a large site in Favona Rd, built in the shape of a traditional Tongan house or fale with large internal spaces and vaulted rooflines.
The church community has grown over the years, resulting in the need to invest in a new communal building and auditorium. Whilst much of the building work was undertaken by church members and workers from the Pacific Islands, Reverend Frederick Feki employed the services of Bull O’Sullivan Architecture to design and oversee the project.
The Bull O’Sullivan project was led by Michael O’Sullivan, who was born and raised in South Auckland and currently resides in Mangere. Michael teaches at Auckland University, and with partners Andrew Bull and Glen Watt, is known for a personal and hands-on approach to architectural project management.
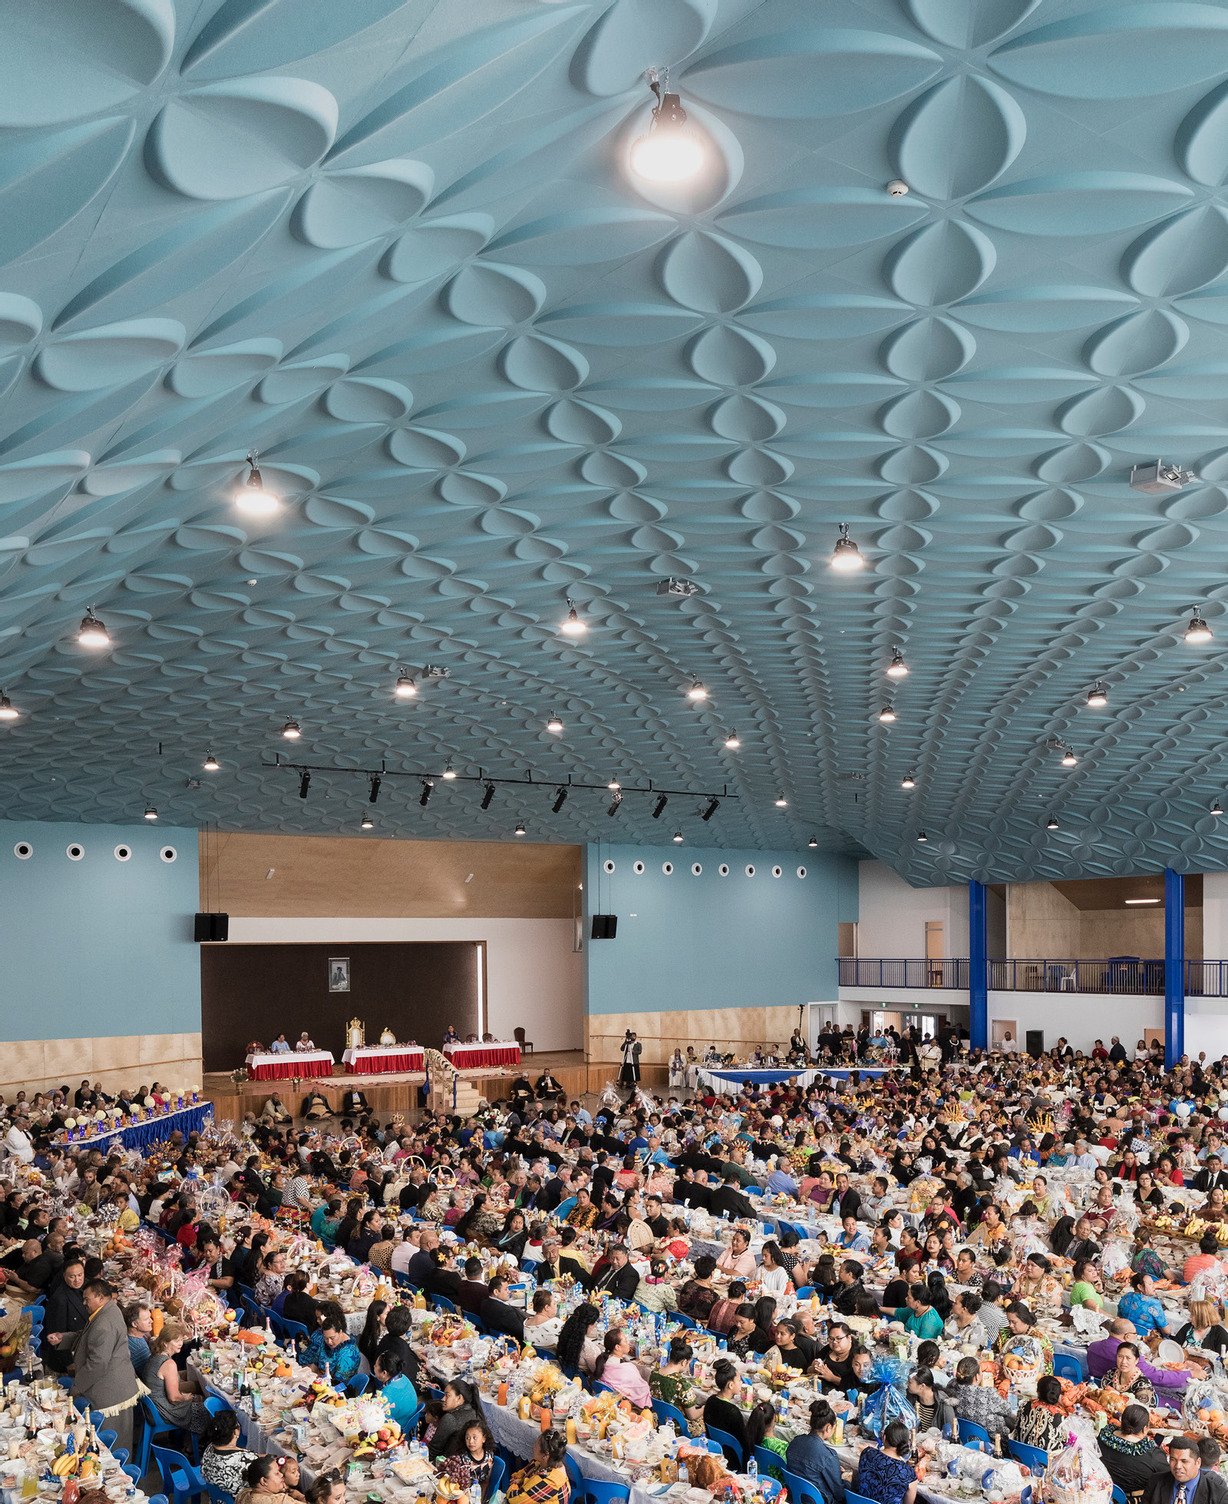
The Lesieli Tonga Auditorium was a large-scale space designed to fulfil several functions, both ritual and communal, for the Tongan church. The grand opening of the church had the attendance of nearly 1000 people from the Tongan Community
Custom 3D Ceiling Tiles blending acoustic performance and impactful design
The Solution
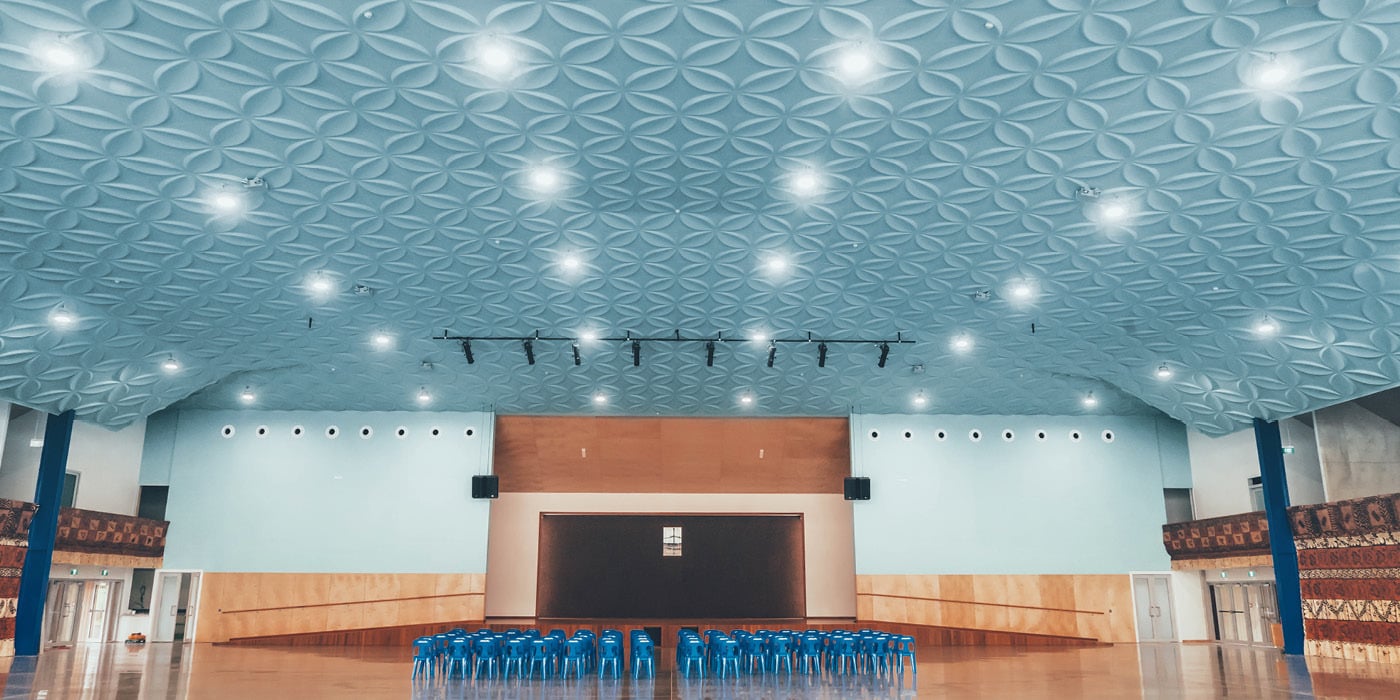
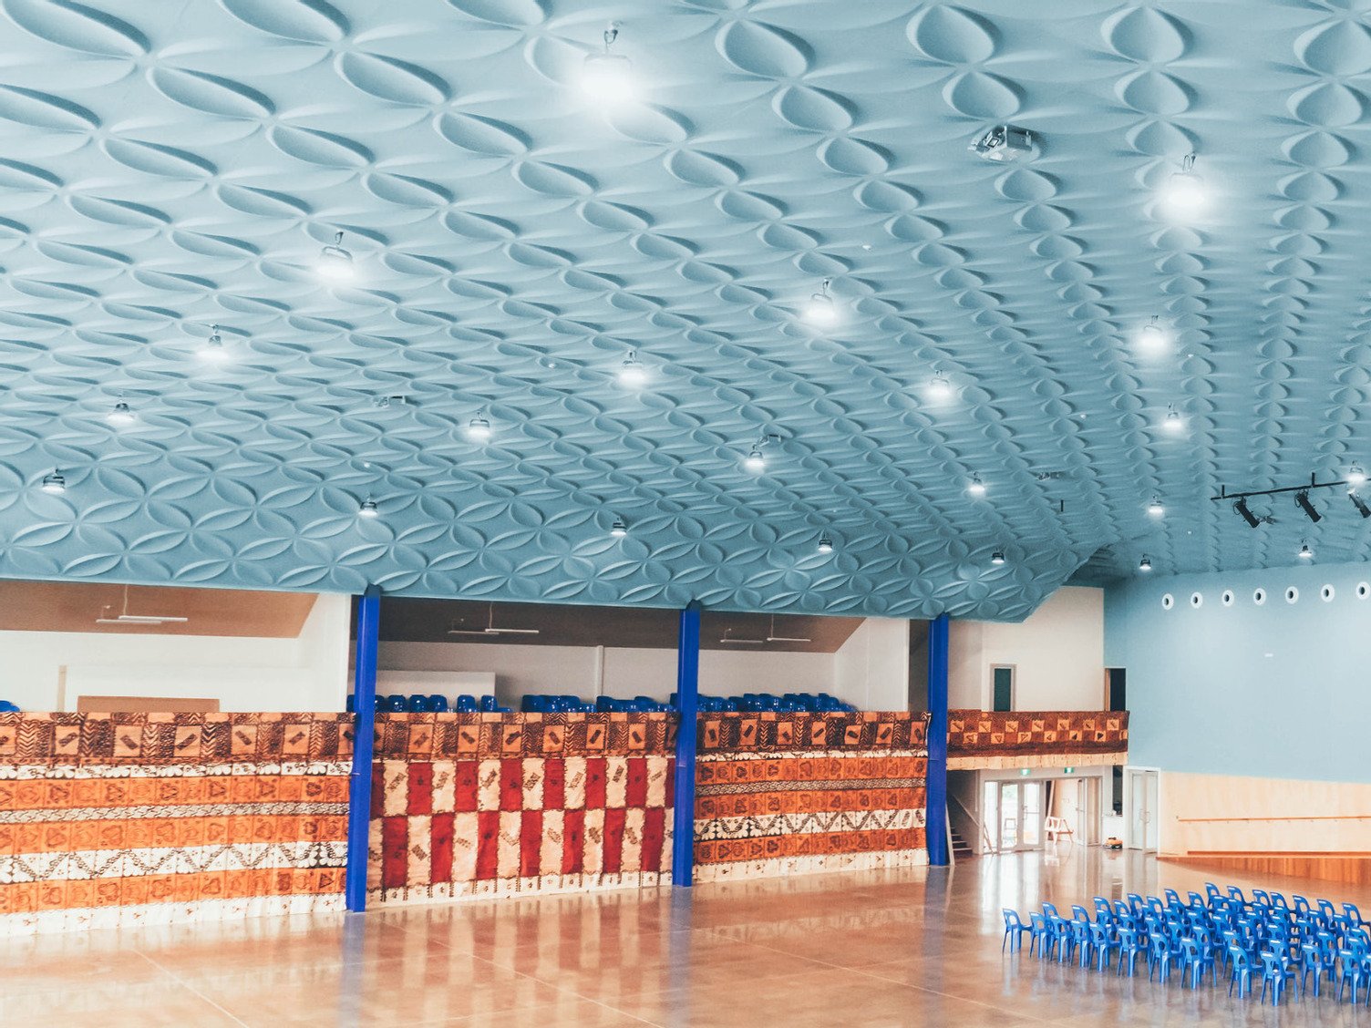
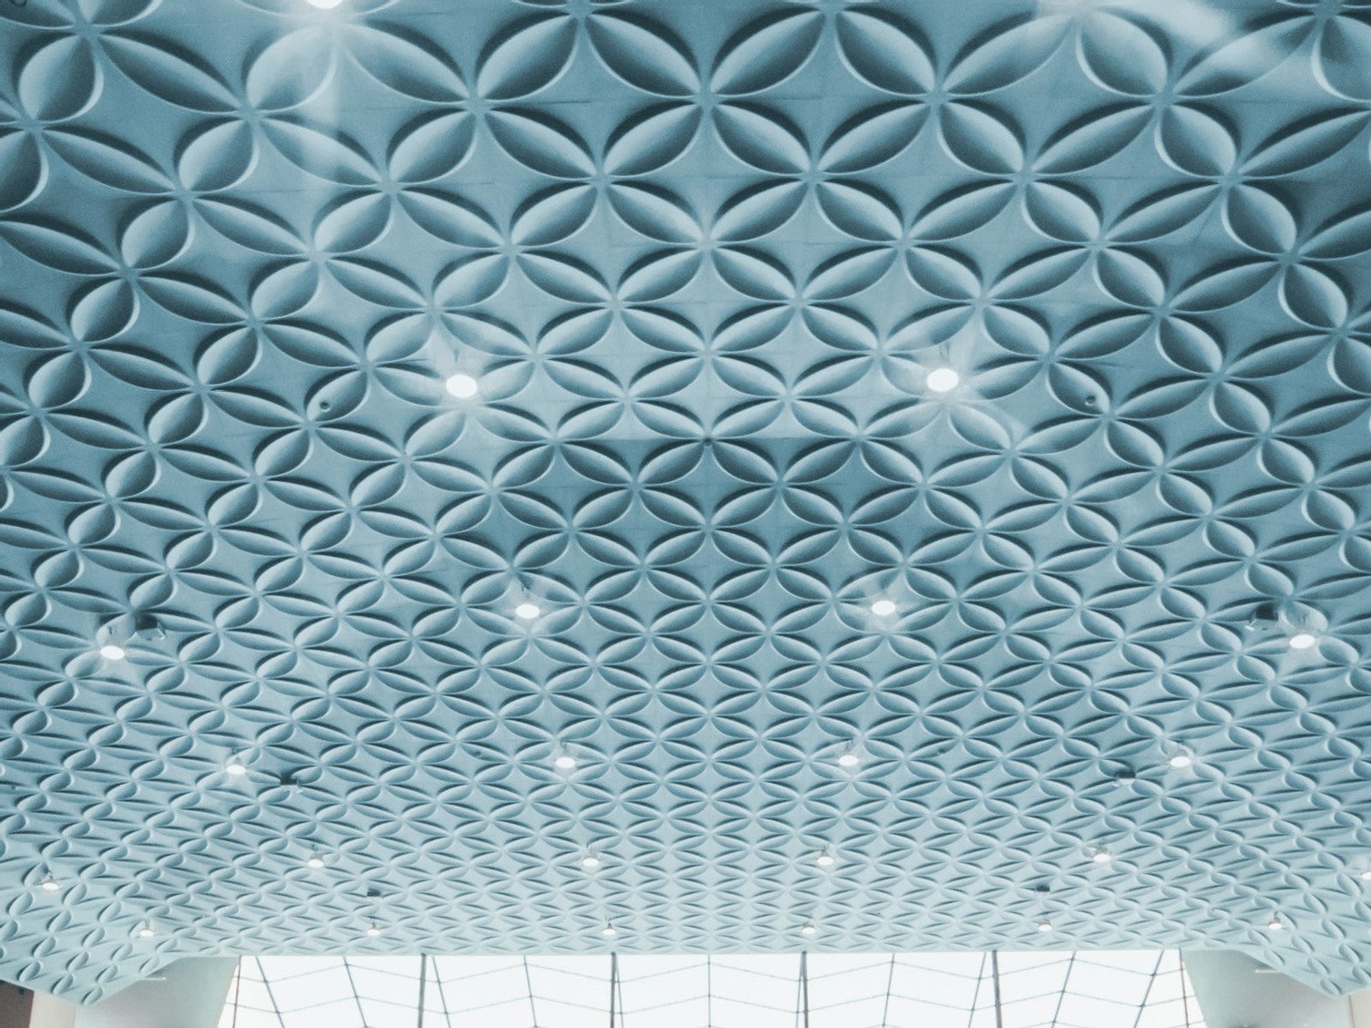
The auditorium is 46 metres square with a 14 metre vaulted ceiling. Music is a central part of the Wesleyan Church service, so the acoustics of the auditorium were identified as a key element of the design. The acoustic solution had to blend seamlessly with traditional and cultural features essential to the Tongan community. To achieve this blend of performance and cultural identity, the architects turned to Autex Industries’. Bull O’Sullivan Architectural Graduate, Brad Bonnington – who assisted with the project – commented that the church, “wanted to achieve a consistent level of acoustic performance over a large volume, created by formed tiles (designed) to reflect a layer of Frangipanis overhead”.
Bonnington further commented that the Autex products were vital for the project as a unique custom design was required.
“Without any form of acoustic treatment the voices and sounds of religious performances are lost within such a large space. We believe that (acoustic excellence) is the most important aspect to any worship space”.
Autex engineer Jonathon Mountfort, who worked on the project, commented that the tiles used for this unique environment were Quietspace®3D Ceiling Tiles designed to form a Polynesian pattern derived from traditional Tongan tapa cloth.
“[Autex] developed a simple repeating element, patterned, en masse, to create an impressive visual and acoustic ceiling”.
The tiles were created to be flexible and were able to be trimmed in order to allow fitting to a vaulted ceiling.
Reverend Frederick Feki described the finished acoustic ceiling as a “Frangipani blanket that wraps the guests who walk in with that warm feeling of belonging”.
Autex Greenstuf® Insulation products were also used throughout the building to achieve thermal and acoustic damping in the walls and roof.
Creating an Immersive Cinema Experience through Acoustics
Custom 3D Ceiling Tiles creating a unique frangipani flower pattern
The Results
The project was completed in early 2016. The new building was awarded the NZIA Public Building Auckland Architecture Award in 2017. The judges described the project aptly, saying, “This poetic and robust building challenges the industry on the issue of engagement over commerce. The extraordinarily scaled, contemporary Tongan building has established a new building typology for New Zealand; a vast community space so large yet most aptly described as a “living room”.
The single-volume space, which provides a focus for the Tongan community both in New Zealand and abroad, acts as the main house of a village, hosting events from the highly formal to the casual, all united under a highly textured ceiling which is highly appropriate, but not imitative or directly referential. Richness and economy have been reconciled in a project completed to a very tight budget. The community ownership of the building is already evident, reflecting a long process of engagement, debate and construction. The Pacific concept of exchange has been fully embraced by the architect, who has nurtured the relationship with significant gifts to the community.” (nzia.co.nz, 2017)
Daniel Szczepanski from Autex Industries commented that, “Autex is proud to have been part of such a singular and challenging project. Technology and culture have been blended in the creation of this unique building”.
3D Wall Tiles
Equal parts form and function, 3D Tiles are sculptural acoustic tiles designed for interior wall application. Moulded into abstract, three-dimensional shapes, 3D Tiles provide acoustic absorption across the mid to high-frequency range.
 New Zealand
 Australia
 United States
 United Kingdom
 Ireland