Athfield Architects create spaces that centre around the relationships between people and the built environment, capturing the spirit and meaning of a place through the creative use of material and construction techniques. This inspired, intentional approach to architecture translates into a connection between humans and structure, offering the occupants of a space a deeper narrative, a collective why.
For the Greater Wellington Regional Council, their why is imperative to their success. Making decisions that directly impact the local community, they needed a space that could unite staff and council members around a common goal. After being split across multiple semi-permanent workspaces due to earthquake disruptions, the Council chose to make the old Cuba Street Farmer’s building their new home.
Bringing Wild Design Ideas to Life
The Greater Wellington Region is made up of the Kapiti Coast, Masterton, Carterton, and South Wairarapa districts, Upper Hutt, Lower Hutt, Porirua, and Wellington Cities—home to roughly 500,000 people from a variety of different backgrounds, and governed by the Greater Wellington Regional Council. The Council’s mission is to promote ‘quality of life’ by protecting the environment and meeting the economic, cultural and social needs of the community. The new Cuba St. address consolidates a variety of workspaces, providing a modern, adaptable work environment that offers comfort, promotes culture, and facilitates productive work for 400 staff.
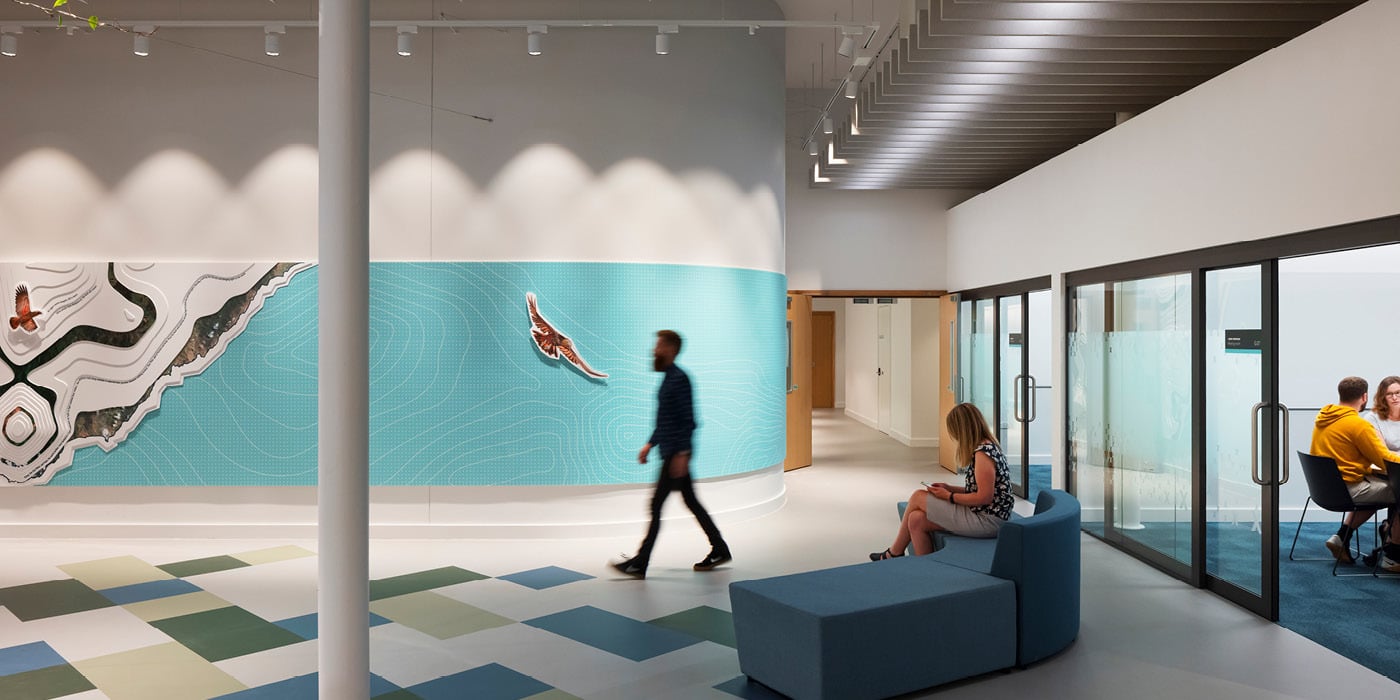
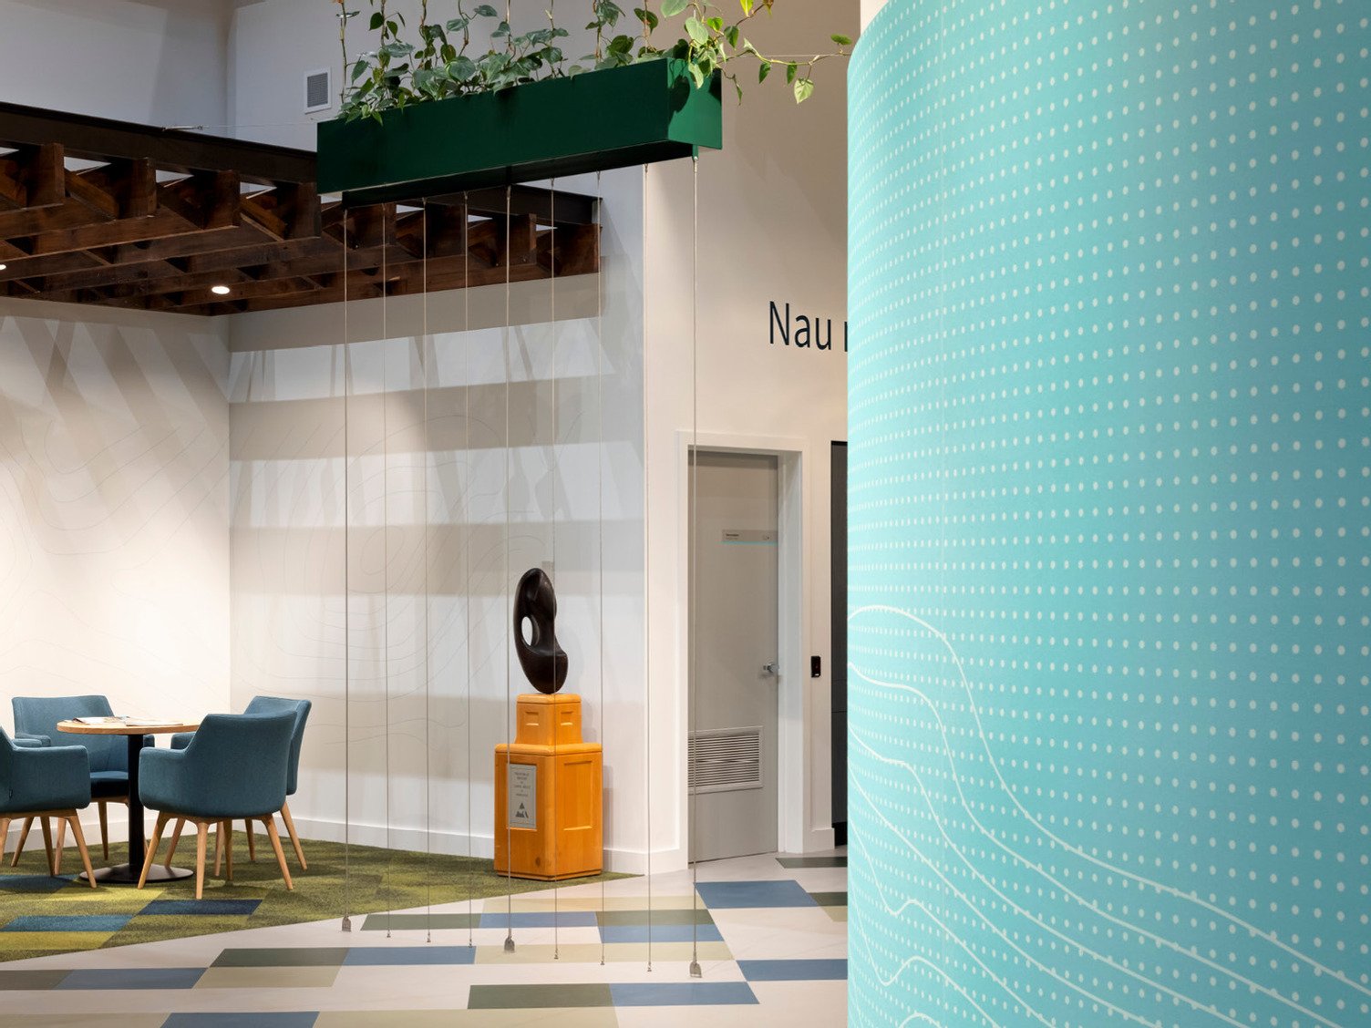
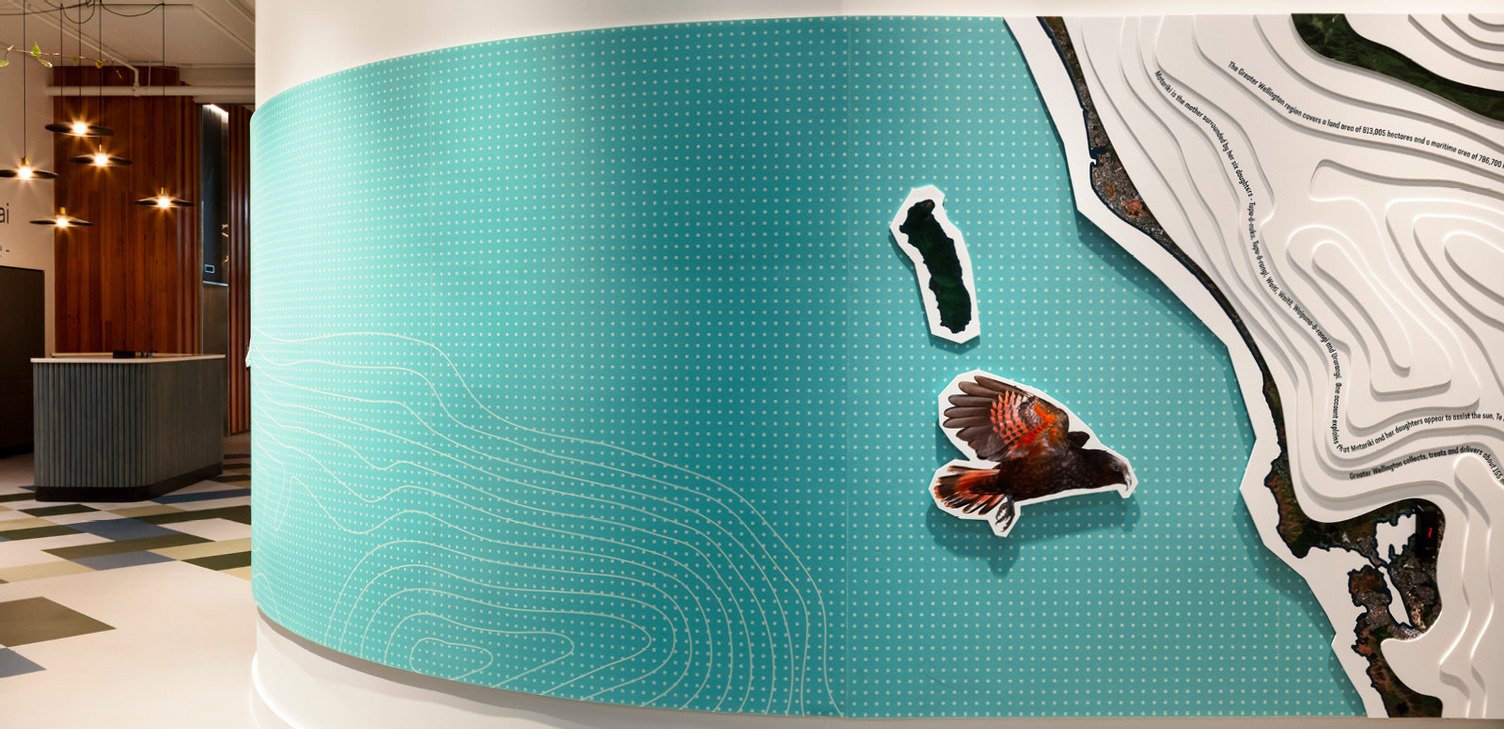
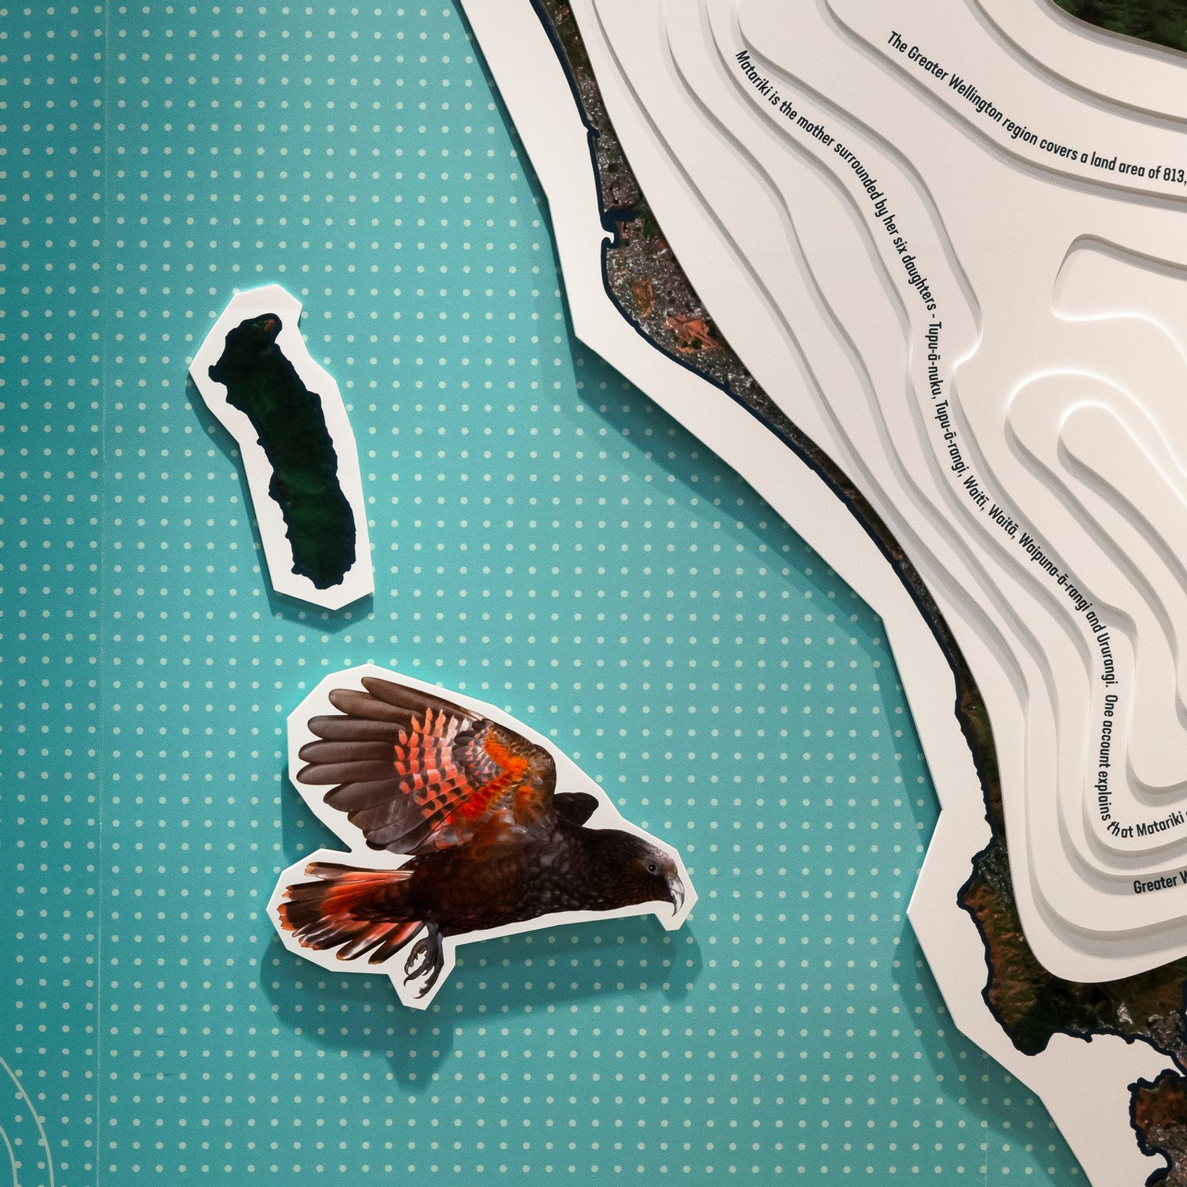
Understanding that acoustics are vital to productive workspaces, Athfield Architects took this as an opportunity to commission acoustic artwork that contributes to the wider narrative. A large mural was designed to wrap the walls of the reception, dubbed the ‘narrative wall’. This mixed medium piece illustrates the flight of the Kākā, a native parrot, across the Wellington region. As the Kākā soars over the landscape, it highlights facts and iconic landmarks important to the Council’s mana whenua partners and the wider community and nods to the ‘mountains to sea’ theme applied throughout the building. The brand colours are also incorporated in the artwork, used in both the ocean and landscape graphics. Offering CMYK and Pantone colour matching, Print was the perfect solution for the ocean—printed with a close match to the brand colour blue, accented with white dots and isobars. As the walls of the office curve, the Print needed to curve too. Printed on 6 mm Cube™, the UV-cured vegetable ink has 170% flexibility, so it wouldn’t crack or distort when wrapped around the wall.
Connecting People and Buildings through a Deeper Purpose
Custom Vertiface® in Octane, overlaid on 50 mm Quietspace® Panel, mirrors the reception mural with a debossed coastline and isobar pattern lining the back wall of the council chambers. With an NRC (Noise Reduction Coefficient) rating of 1.00, 50 mm Quietspace Panel is engineered to absorb, on average, 100% of the sound energy it meets—ideal for managing a comfortable ambient noise level in this important meeting space.
The Results
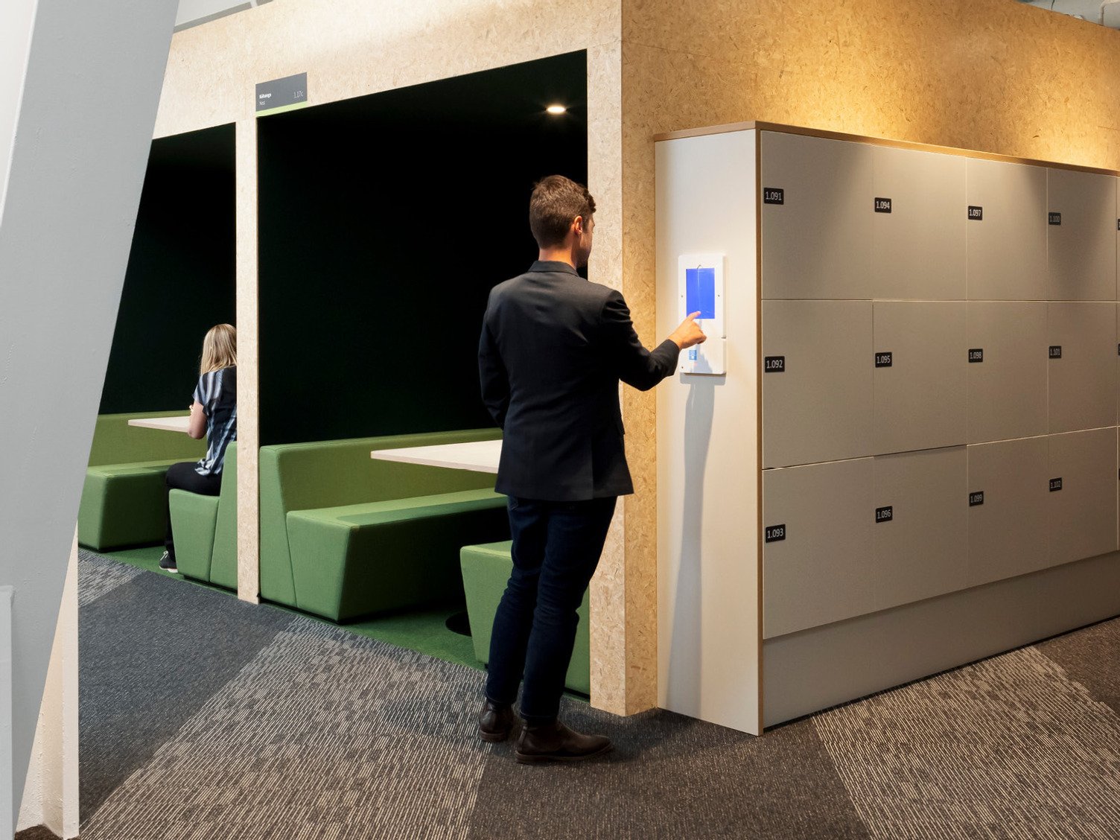
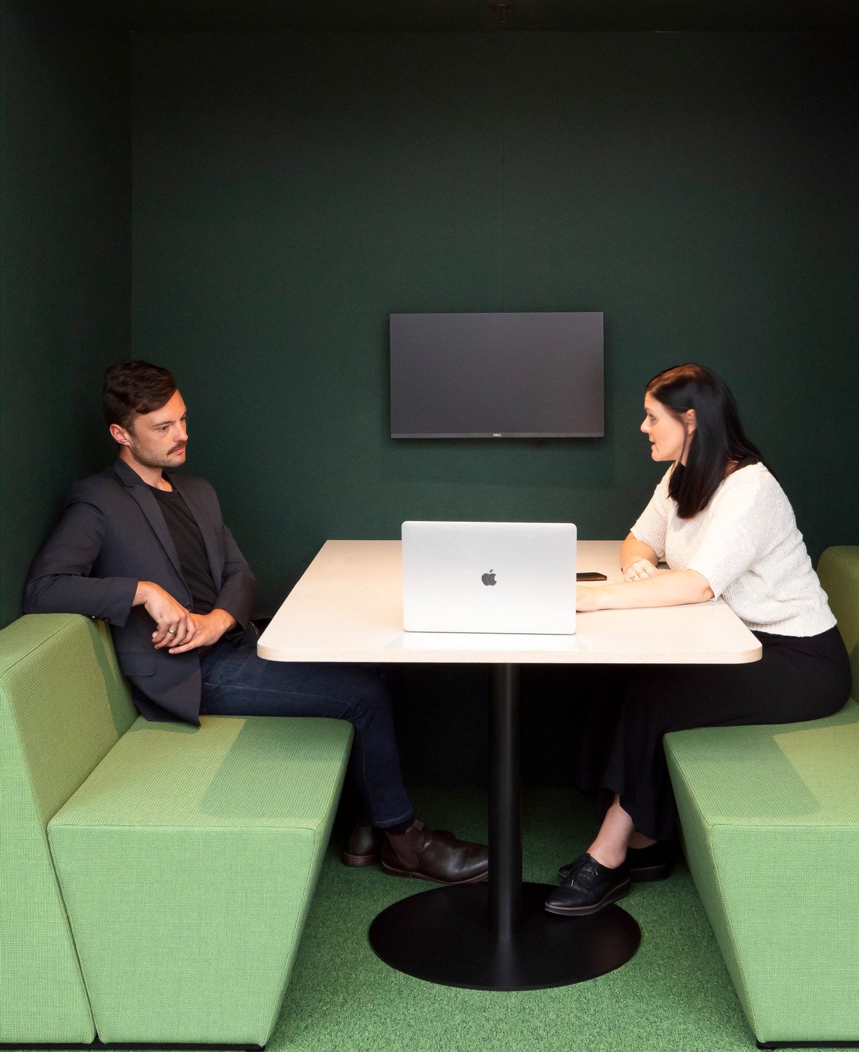
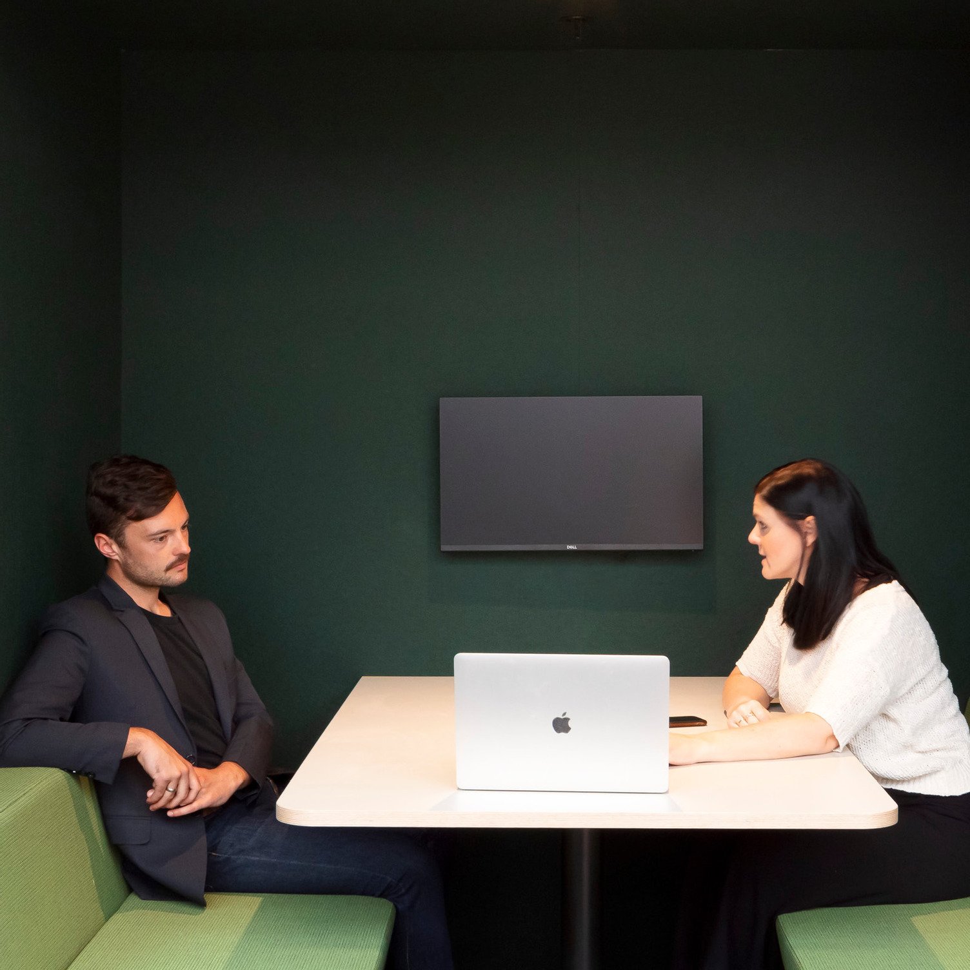
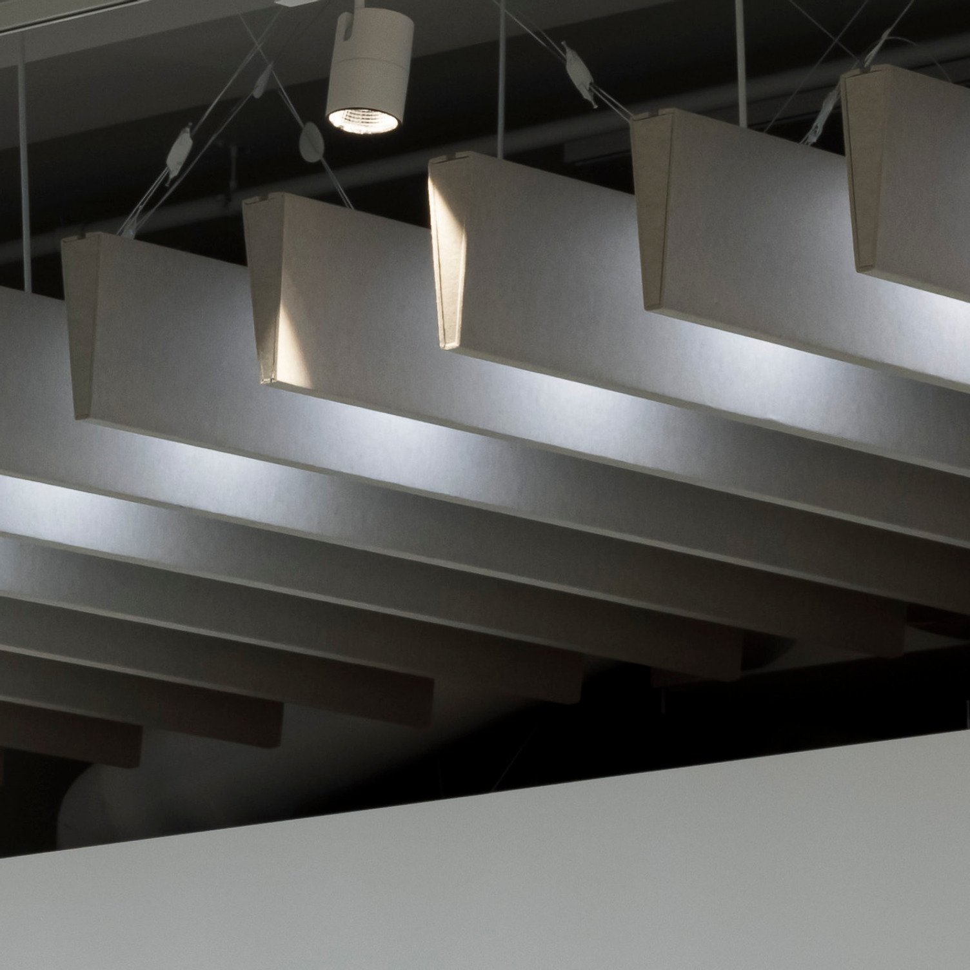
Frontier™ Acoustic Raft in Blade and Beam 100 was specified over all floors in corridors and common areas, with Composition®, and 12 mm Cube applied in meeting rooms and breakout spaces, creating a productive environment for both group and independent work.
 New Zealand
 Australia
 United States
 United Kingdom
 Ireland