Functioning as both a school hall and community meeting space, Waiheke Island’s Te Huruhi School hall was in need of a refresh. Like a time capsule from the 80s, the hall’s original design was tired, out-dated, and poorly equipped for the demands of the school and local community. Rather than demolishing the hall to build new, the school chose to rededicate and refurbish the building—avoiding a significant amount of construction waste that would have otherwise gone to landfill.
The brief asked for a modern interior space with culturally relevant designs and high-performance acoustic technology contained within the existing structure of the hall. As the space would be multi-purpose, it was crucial to specify products robust enough to provide adequate acoustic absorption while also handling the variety of events that would take place—from sports to theatre performances.
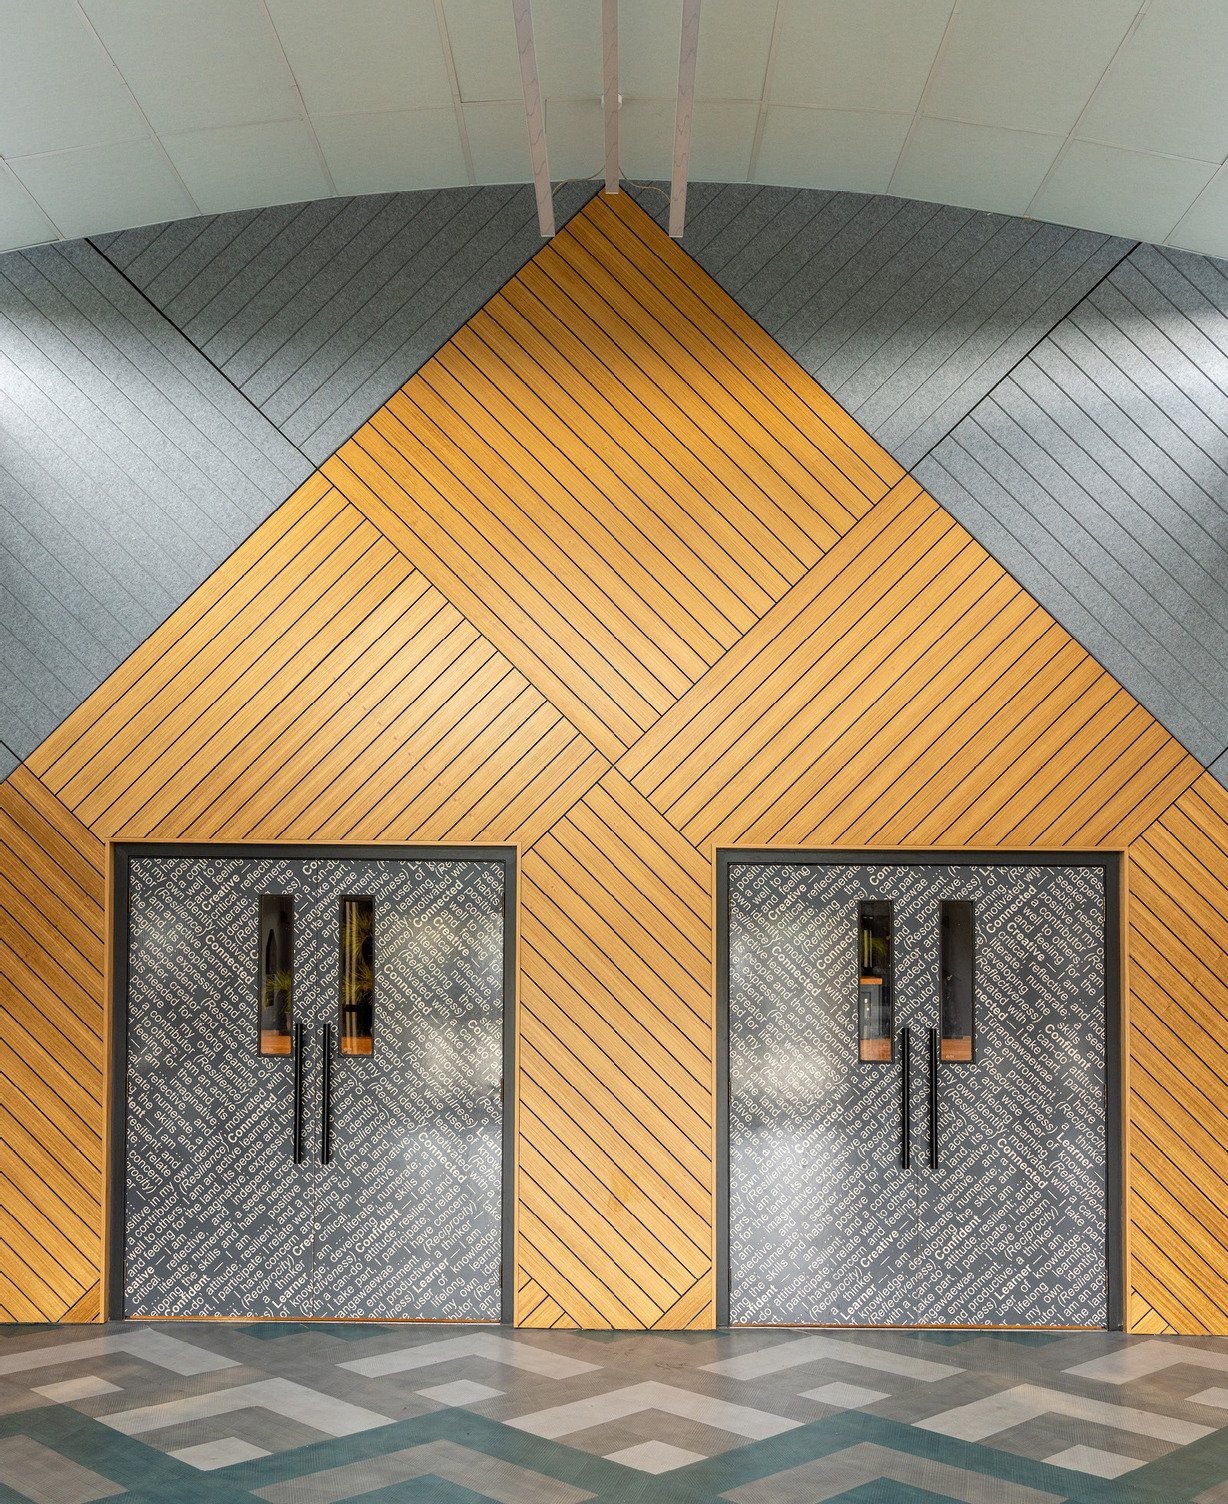
Custom Cube™ in Pinnacle, Falling Water, Muralla, and Groove V1 in Flatiron
The Solution
After reviewing a number of products it became clear that a custom acoustic solution would be required to meet the needs of the space.
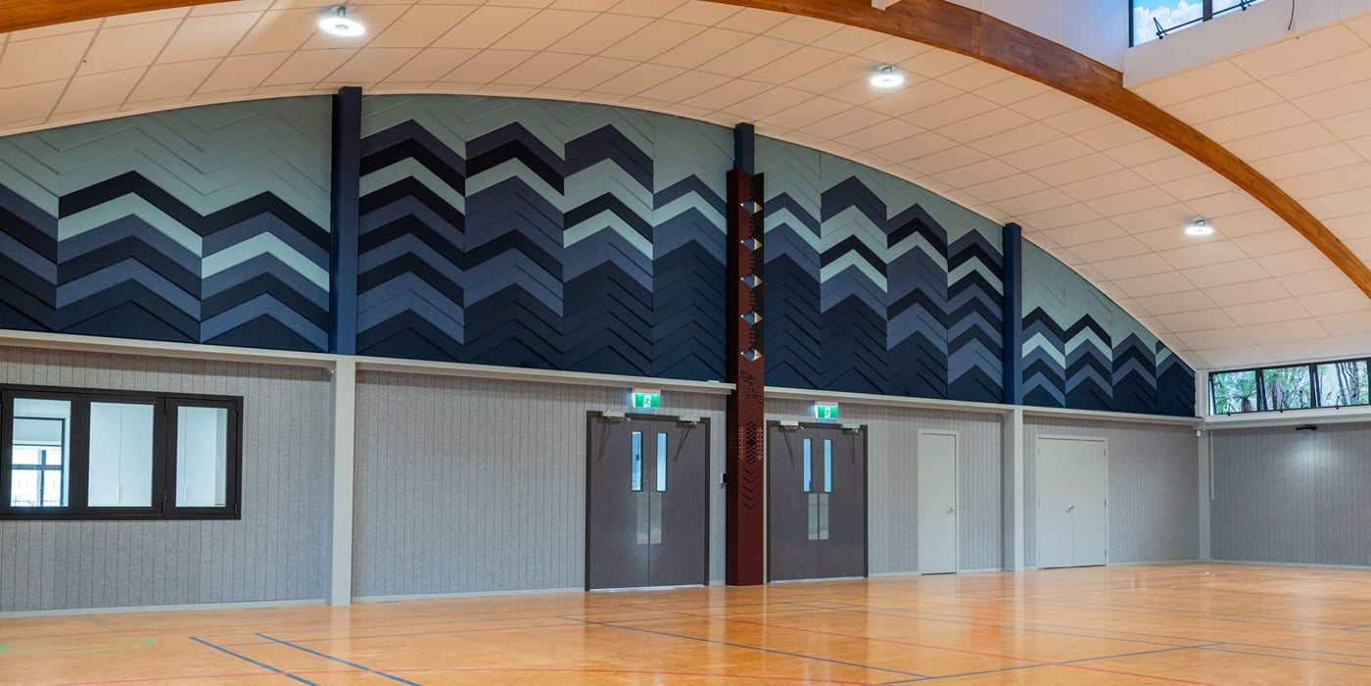
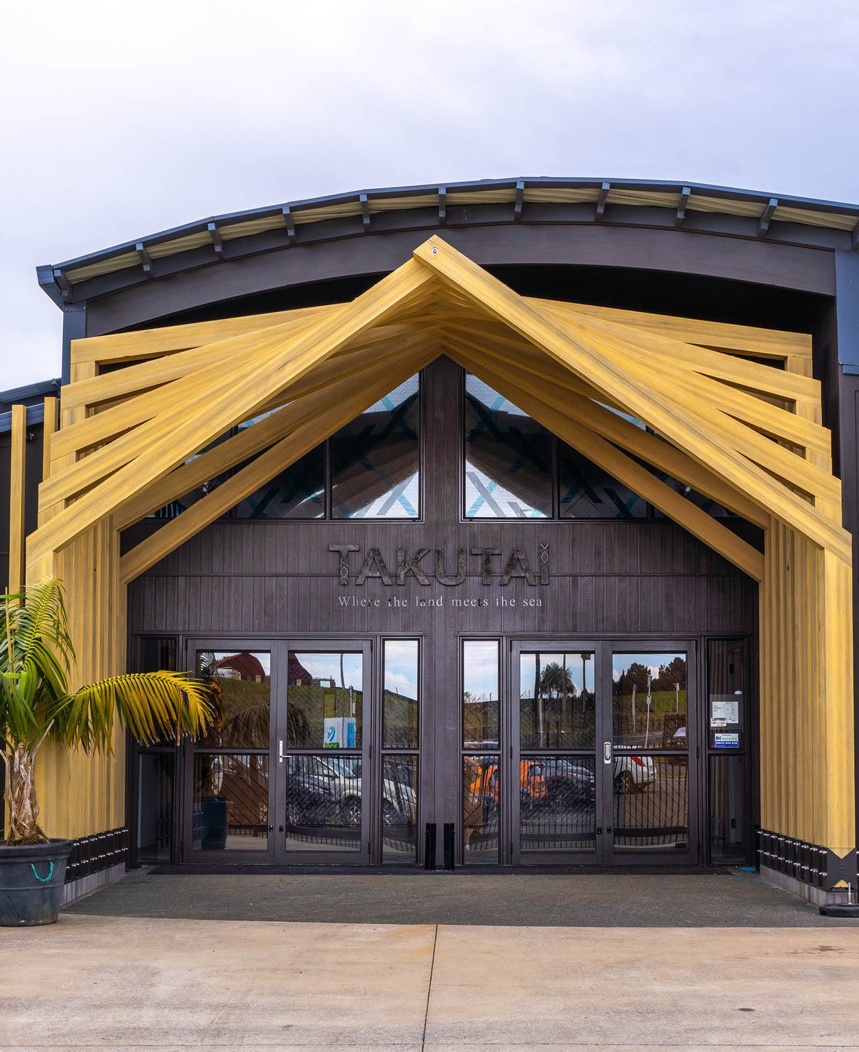
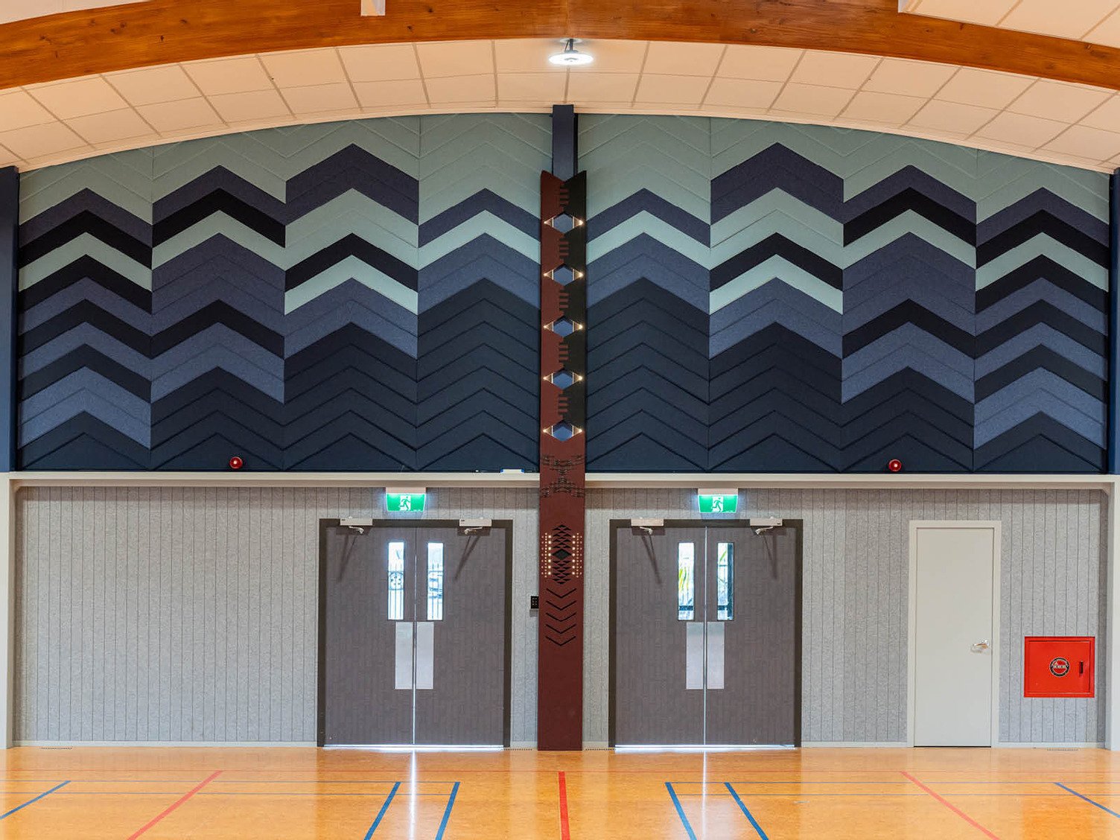
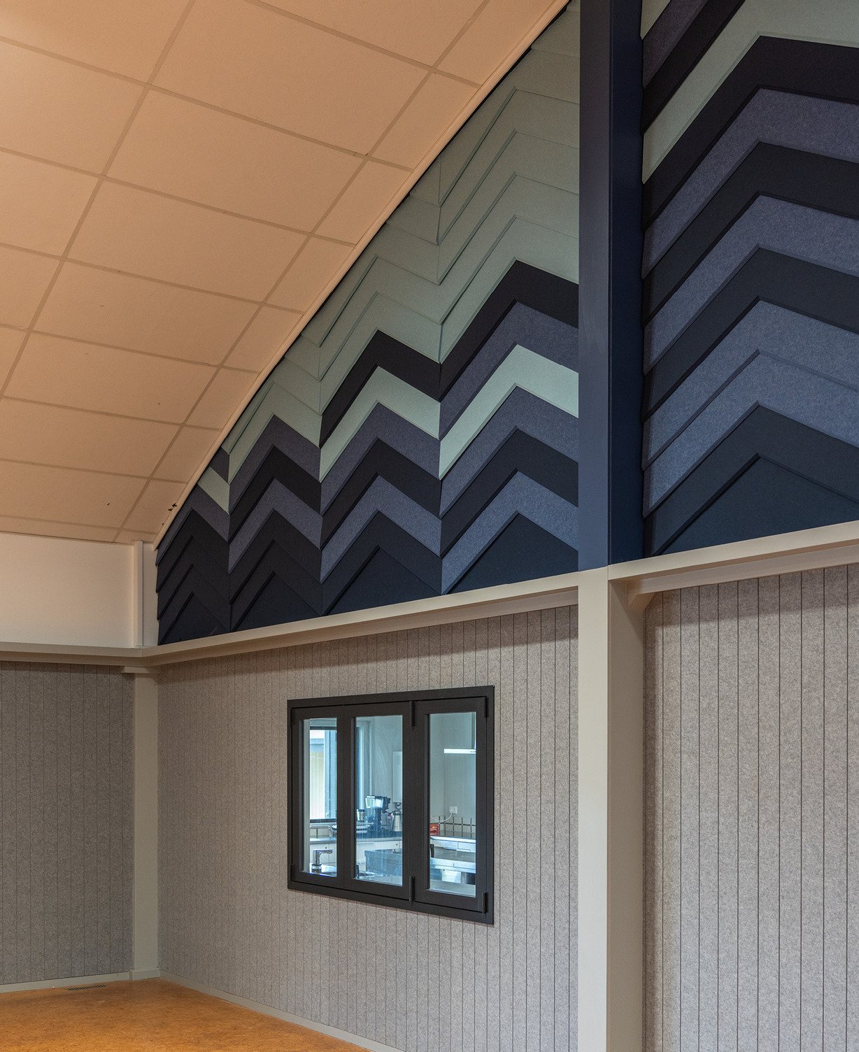
“The hall design concept evolved over time, eventually arriving at the elegant, refined design we have today,” Ruth Findlay says. “We chose to connect the interior to the exterior art façade, considering shapes and forms and manipulating them to weave new patterns. The triangular forms repeated on the hall’s external façade were extruded to create a chevron pattern. By layering the chevrons one above the other we created a feathered Kākahu (woven cloak-like texture). Using colours of the sky in an ombre from dark to light, a winglike form appears to cloak the building, enveloping the interior.”
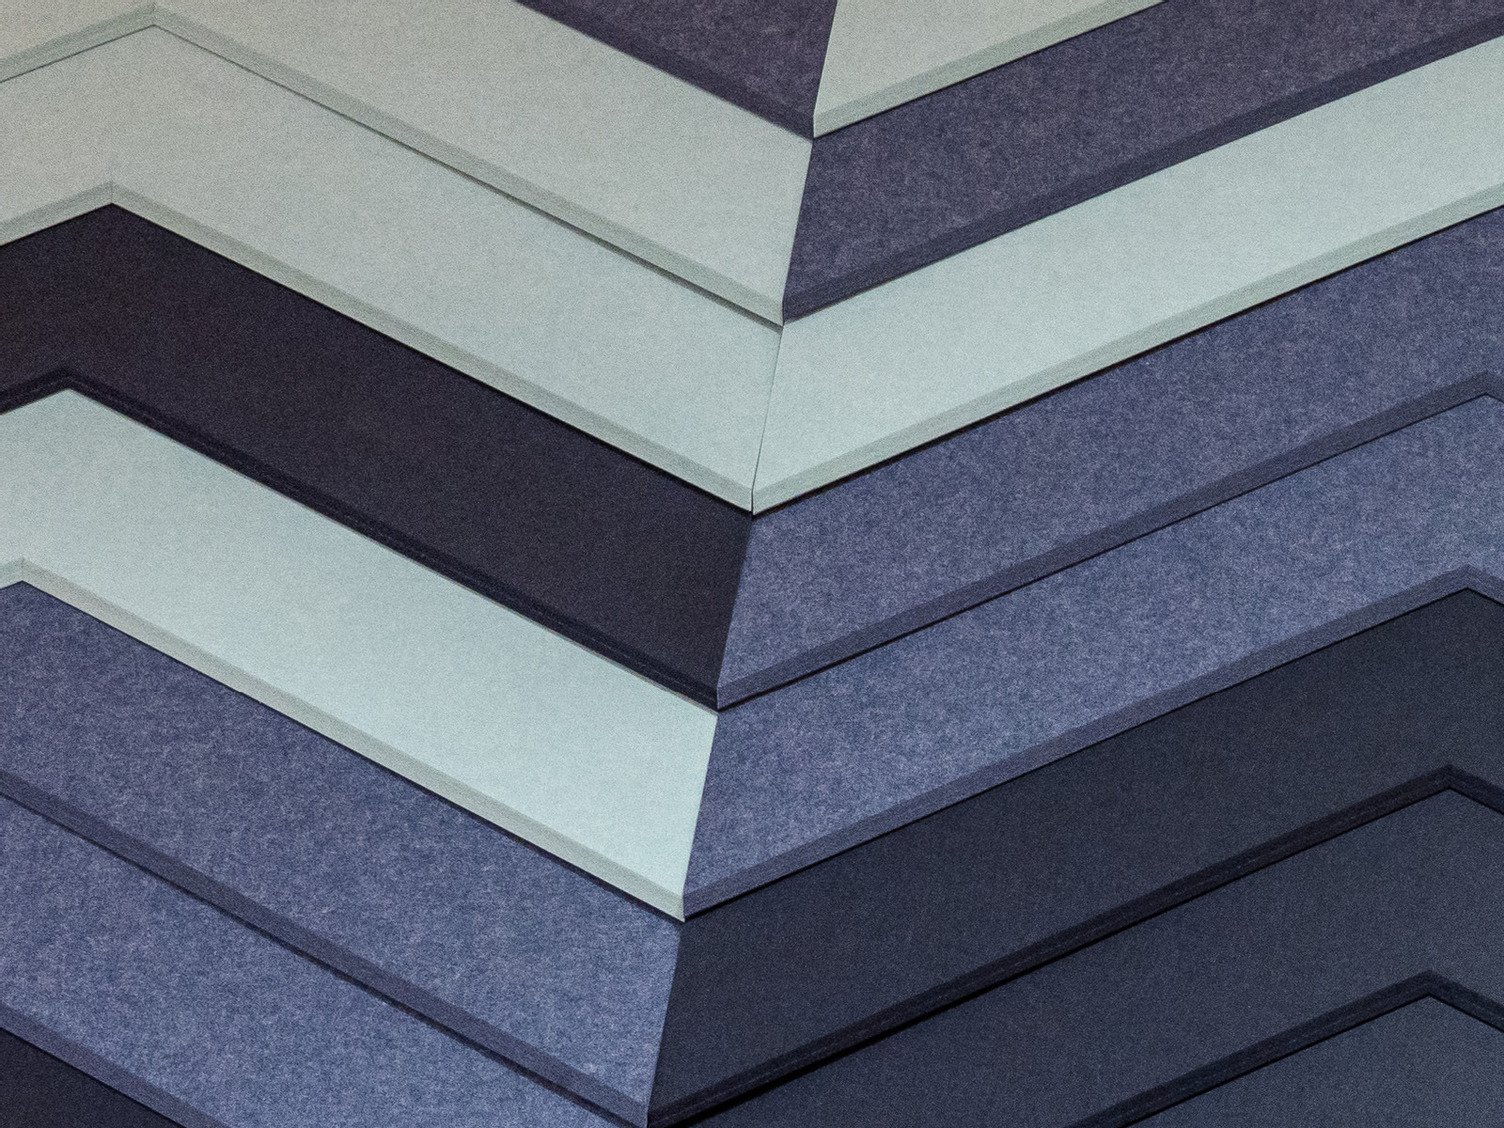
24 mm Cube™ in the colours Pinnacle, Falling Water, and Muralla were used to create the layered chevron pattern.
“By layering the Cube we were able to achieve a higher NRC on the back wall which significantly reduced and dampened sound at the back of the hall,” Ruth explains.
Custom Cube™ in Pinnacle, Falling Water, Muralla, and Groove V1 in Flatiron
Community-Based Design
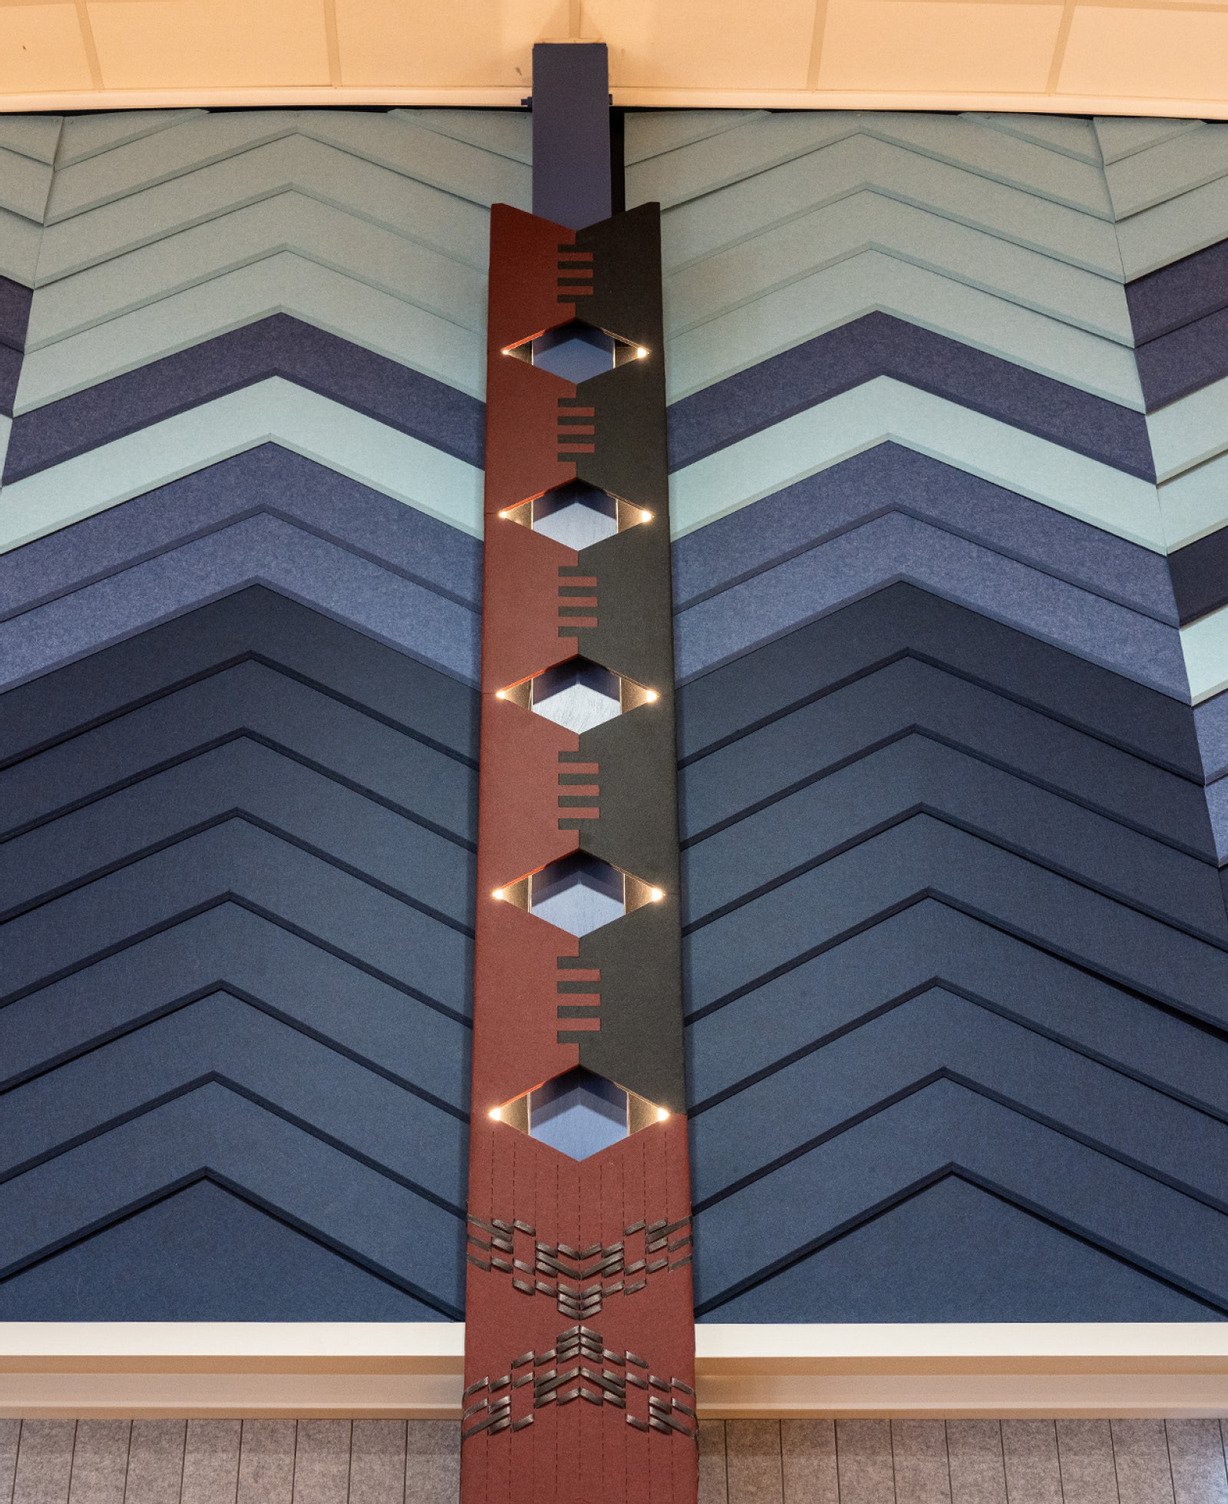
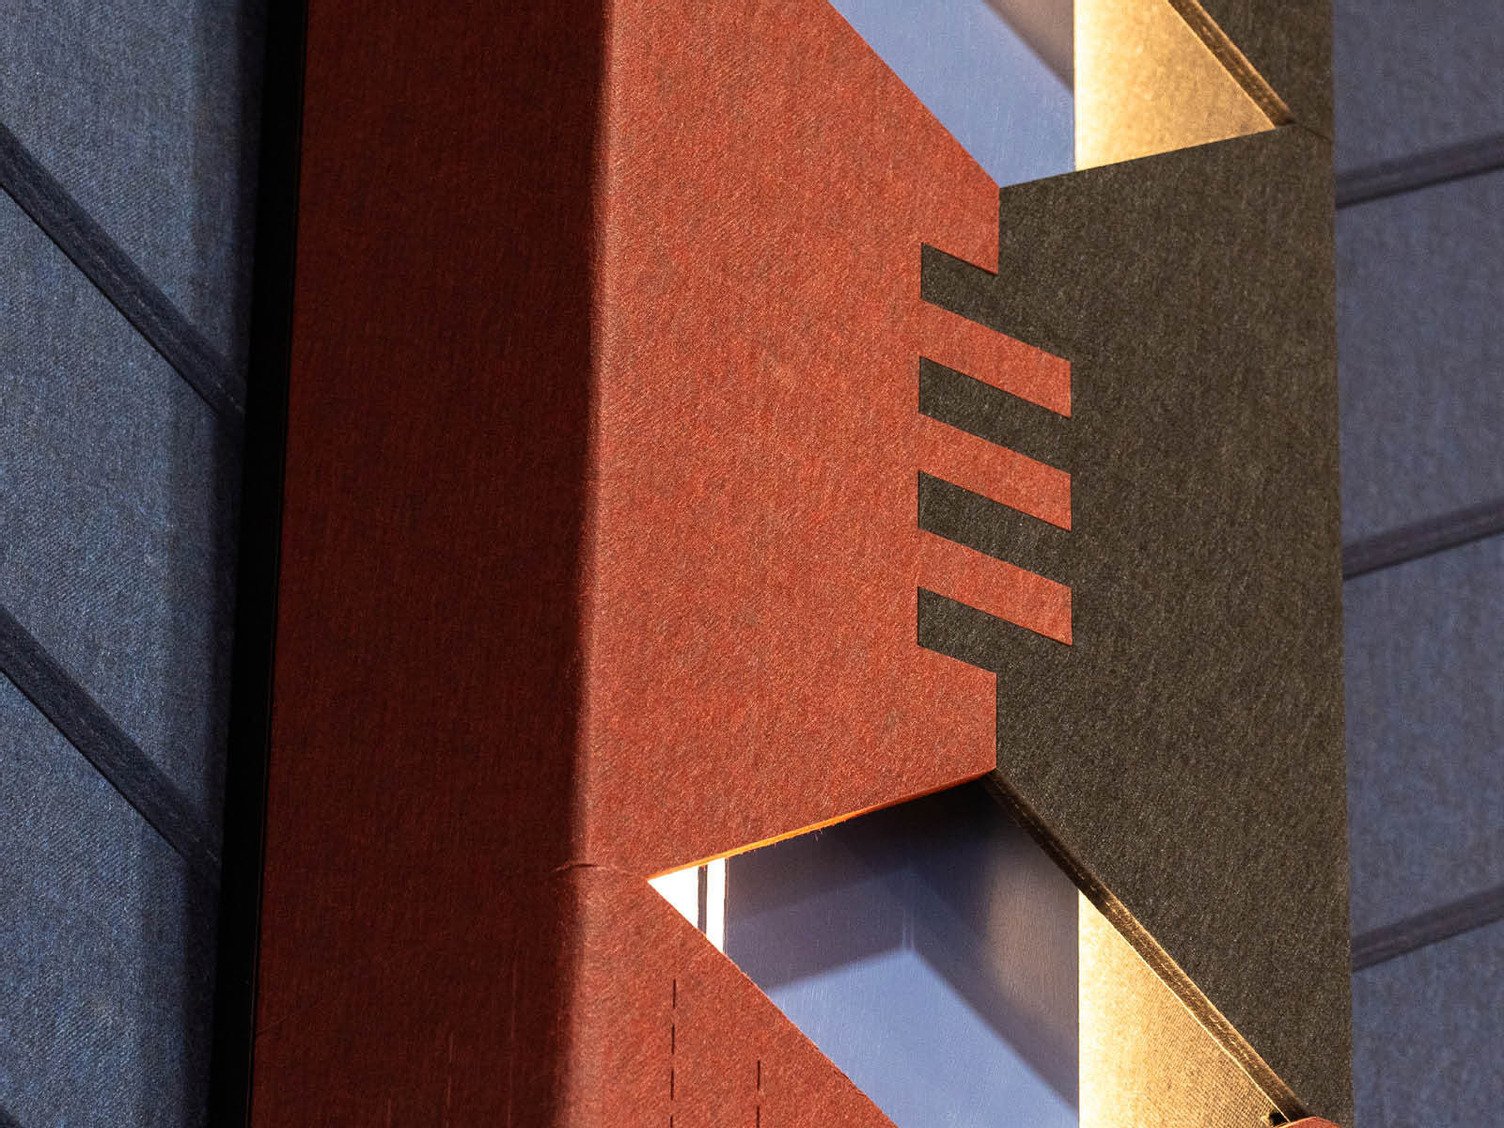
The natural architecture of the hall consisted of five dynamic laminated beams with one strong vertical column in the centre of the back wall. Ruth and Kirsten used the vertical column to tie together the concepts of ground and sky, wrapping it with 12 mm Cube in the colours Sargazo and Petronas.
“Between the winglike chevron pattern, a natural vertebral column was formed binding the two wings together and anchoring them to the ground. This vertebrae connects back to our exterior art façade’s ‘grounded feet’, replicating the detail of the interlocking fingers in the ‘feet’ to create a strong spinal column,” Ruth says.
A Creative Collaboration for a Beloved Institution
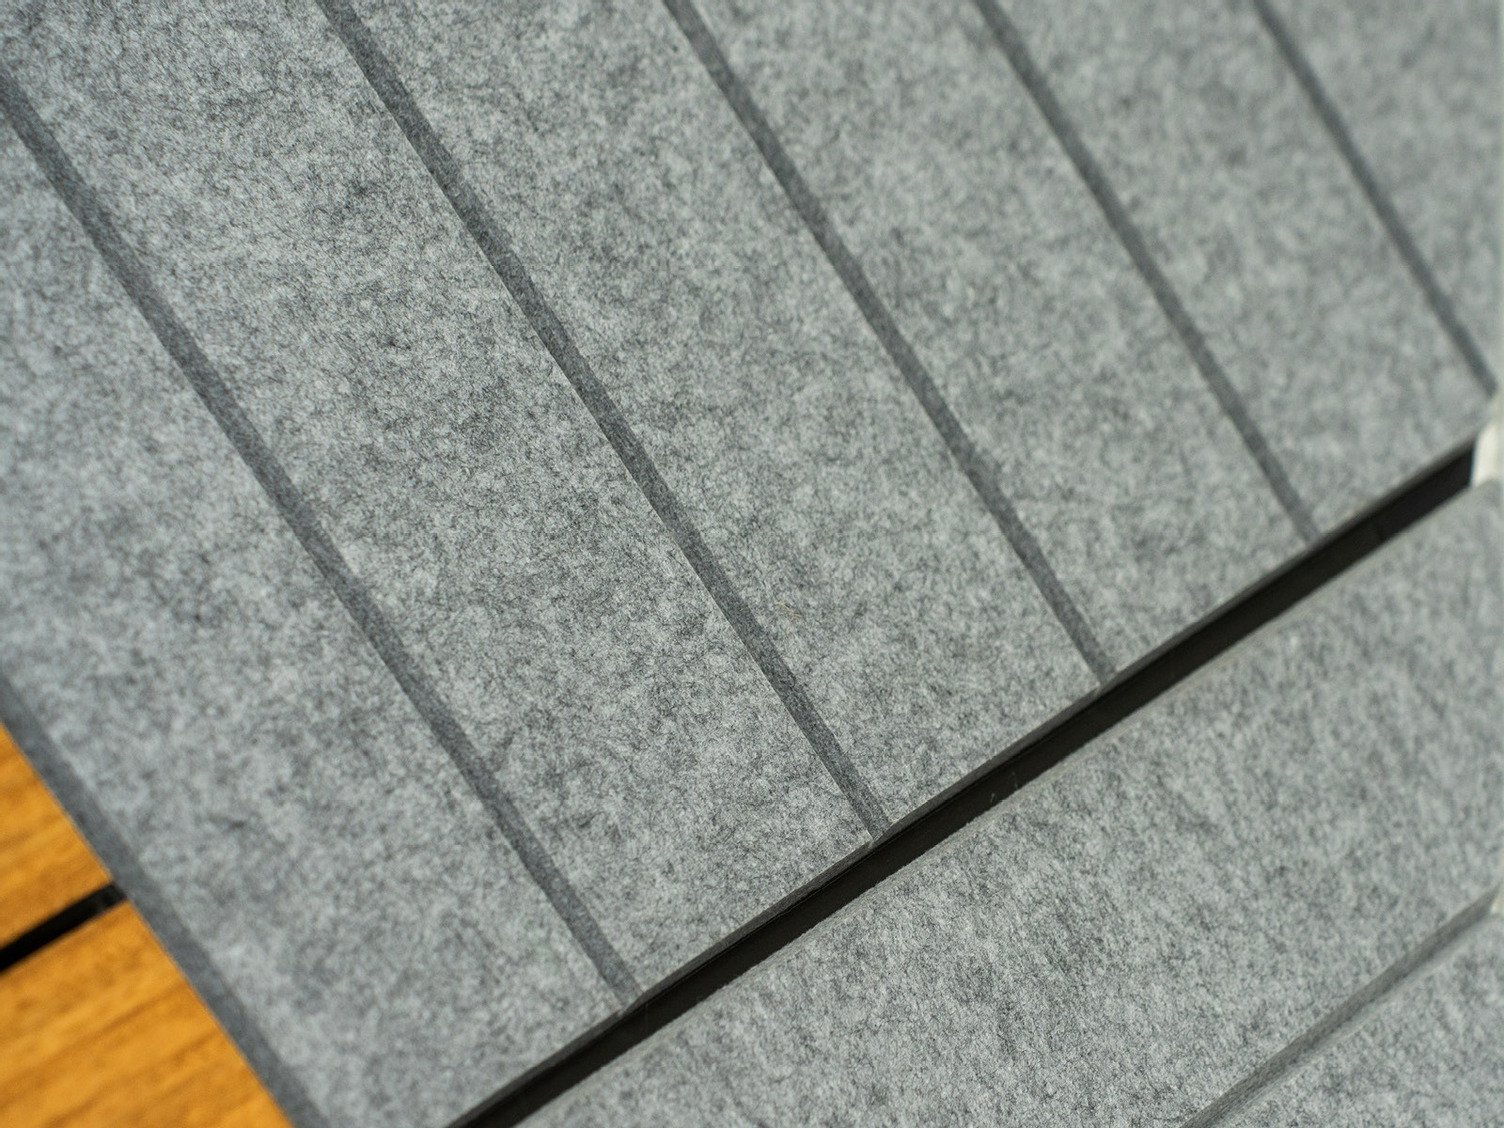
Groove V1 in Flatiron was also applied to the other walls in the hall to support the back wall installation and provide even acoustic absorption throughout the space.
Damon Hiley of Acoustic Solutions Store worked closely with the Autex Acoustics® design team to bring the Kākahu to life. With Damon’s practical approach, the team were able to achieve some of the design’s more nuanced effects, including the chevron tile’s 3D ‘fluttering’ look that became possible with the installation of different sized washers.
“Spaceinbtwn had these great concepts, we were driven by functionality—making sure it would work,” says Damon Hiley. “As the ideas developed it became apparent that this project was something special.”
Upon completion, an opening ceremony and festival with kapa haka performances, speeches, activities and stalls was held to celebrate the new hall.
“Seeing thousands of people using the space, full of joy and community spirit, was awesome,” Damon says.
 New Zealand
 Australia
 United States
 United Kingdom
 Ireland