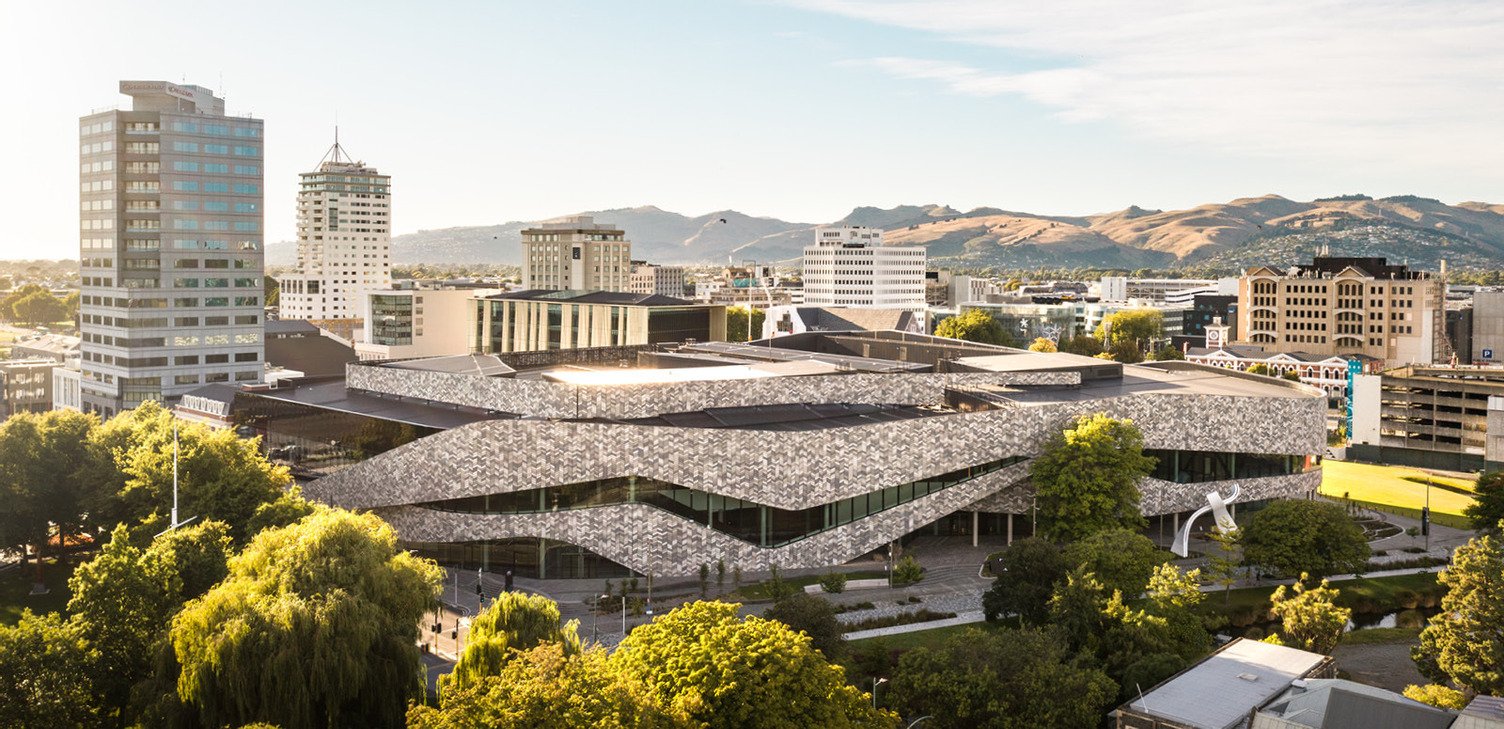
A key part of the Christchurch City regeneration project, Te Pae Christchurch Convention Centre stands proud as a gathering space for locals and international visitors alike. Designed with the intention of building social, cultural and economic connections between the Ōtautahi Christchurch region and the world, the centre will play host to a variety of events within the walls of its 1400-delegate auditorium, 3600 sqm exhibition hall, and 1600 sqm of meeting rooms.
A collaborative effort from architects Woods Bagot and Warren and Mahoney, the building design is inspired by the braided rivers of the Canterbury Plains, patterns and colours common in the local Ngāi Tahu iwi tradition, and neo-gothic architectural conventions—a trademark of the Christchurch cityscape. Speaking to the design, an excerpt from Warren and Mahoney’s case study on the project reads, “The concept of braided rivers was a key driver for the façade of the building. Fluid and organic in nature, they wrap their way around the building defining entryways and revealing framed views of the surrounding context.”
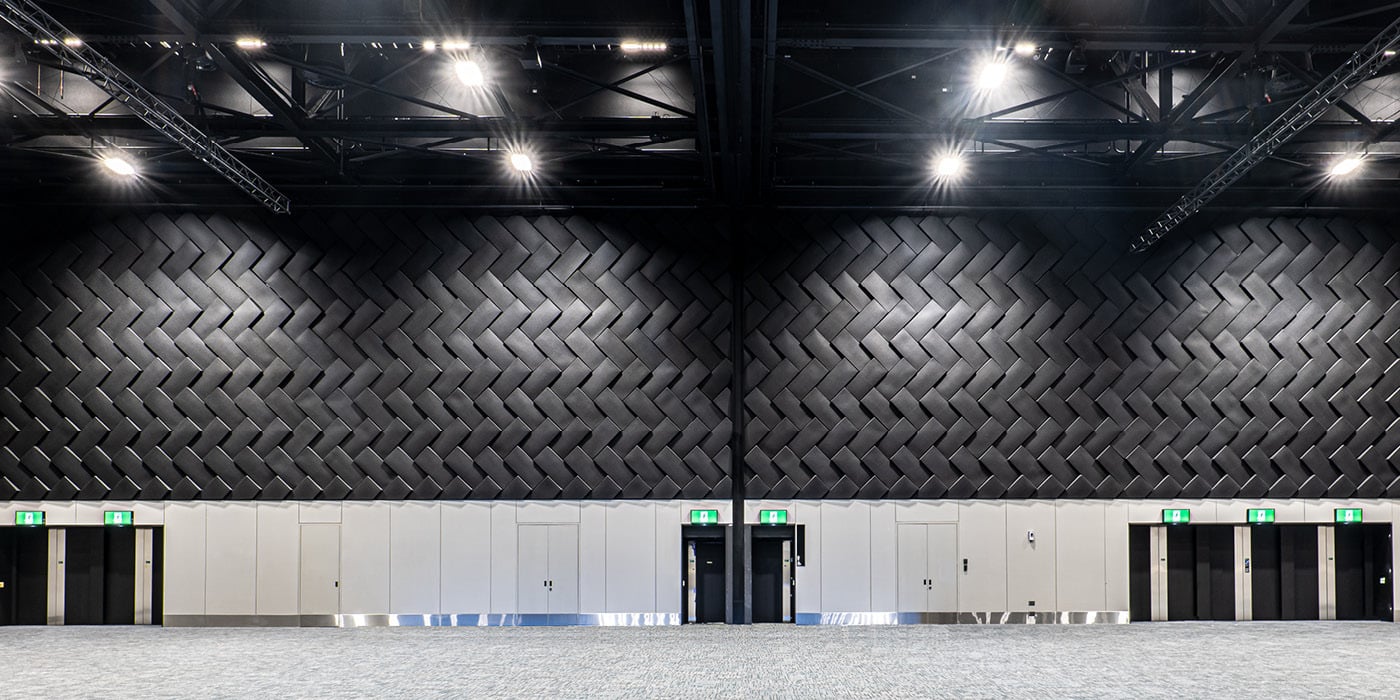
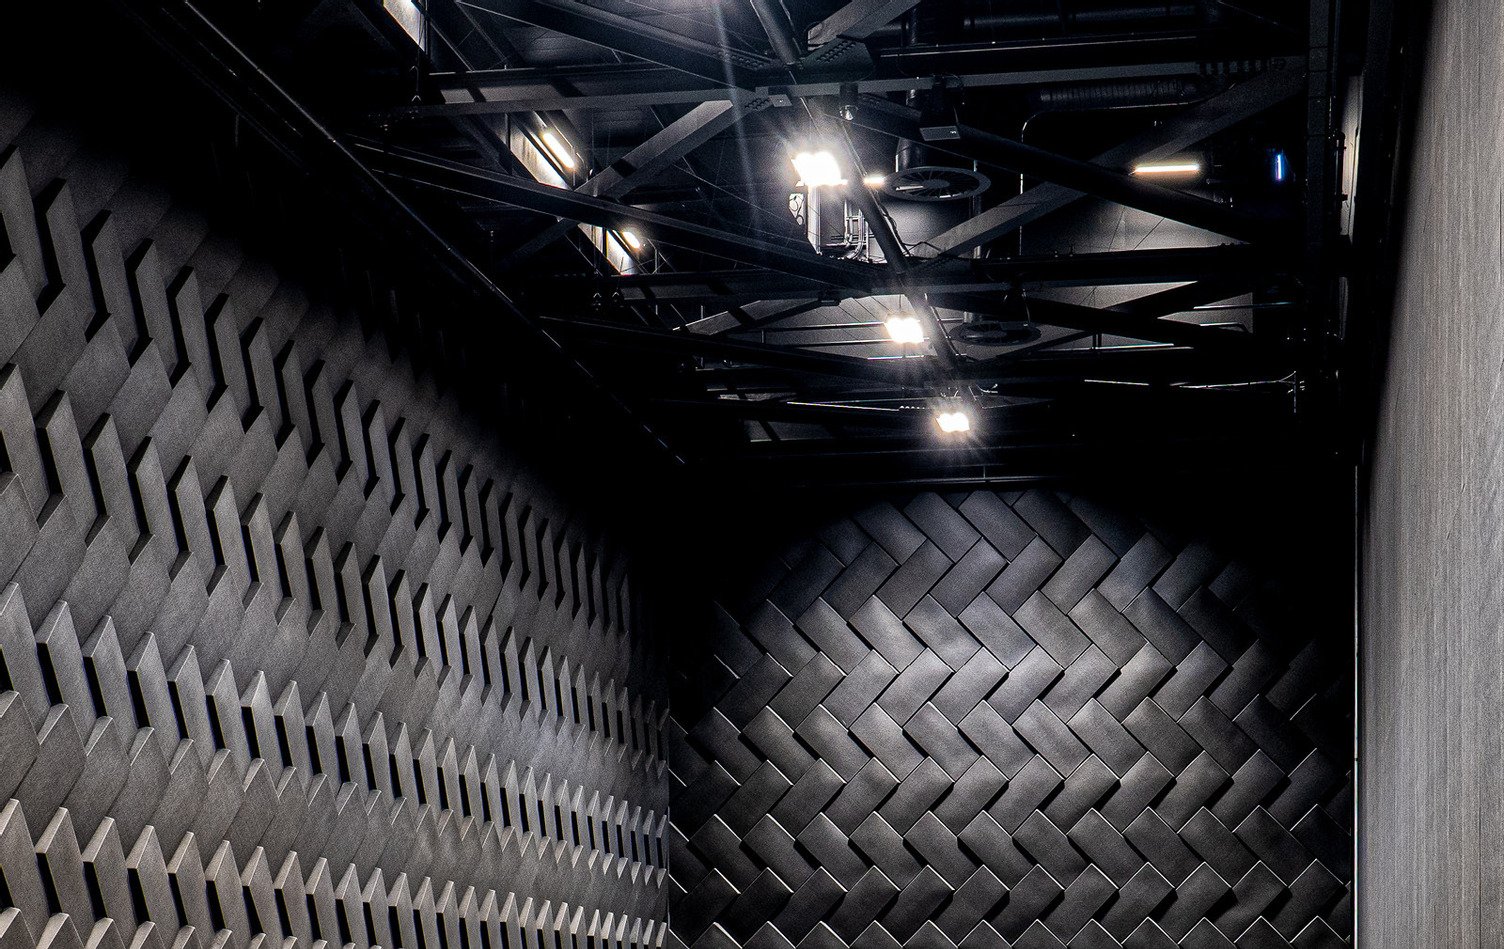
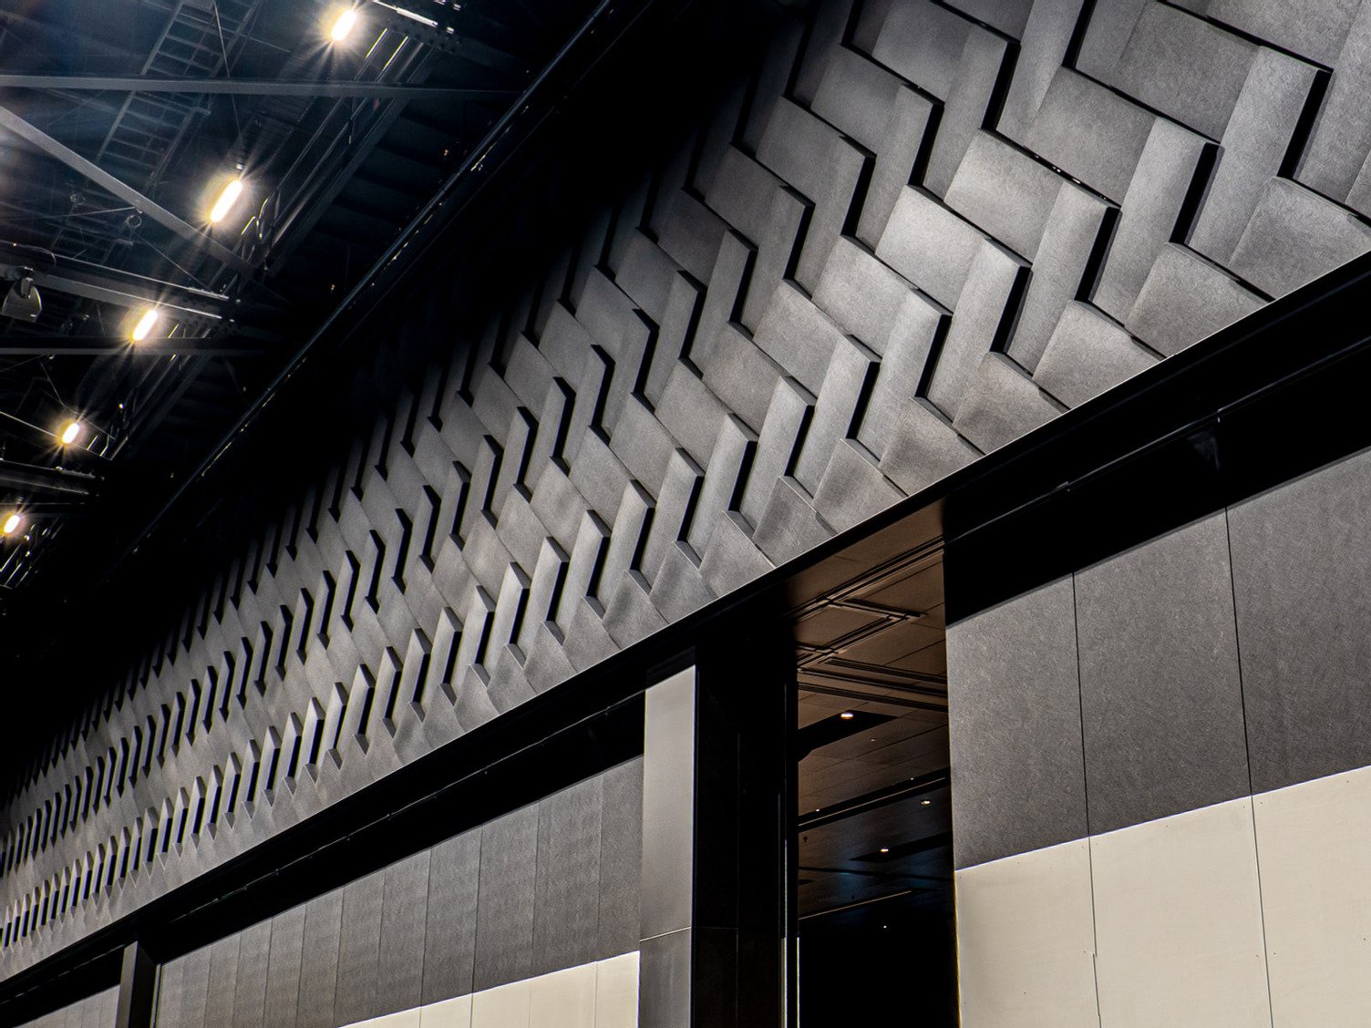
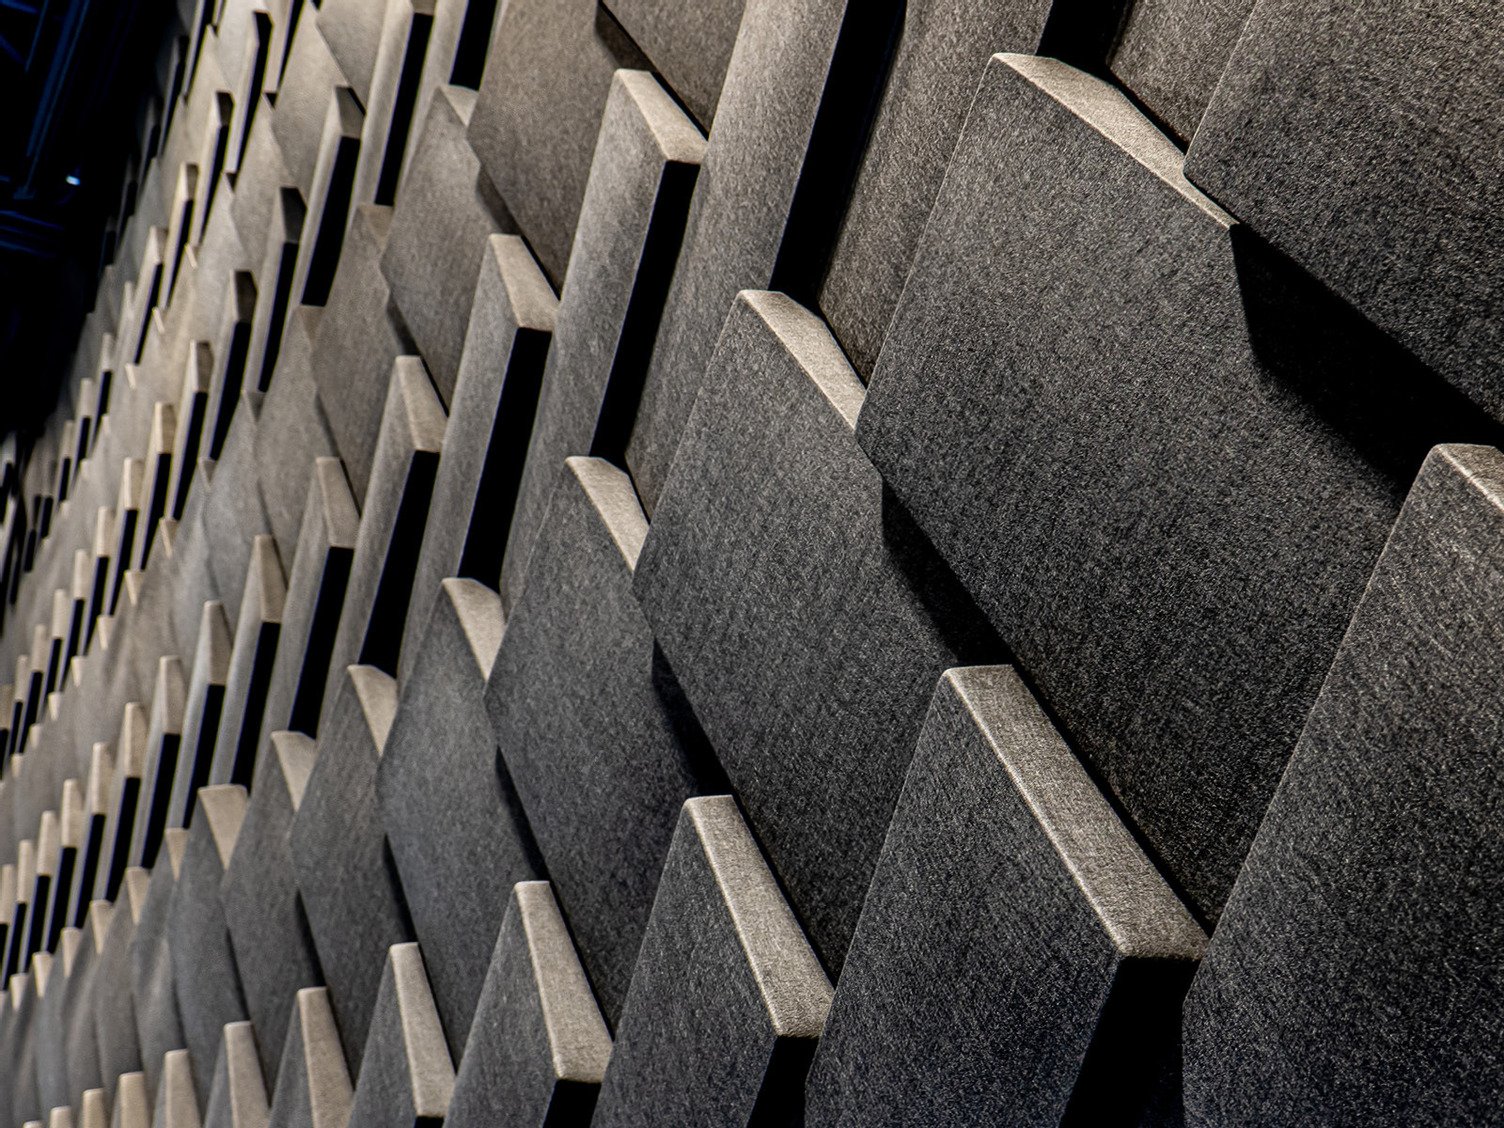
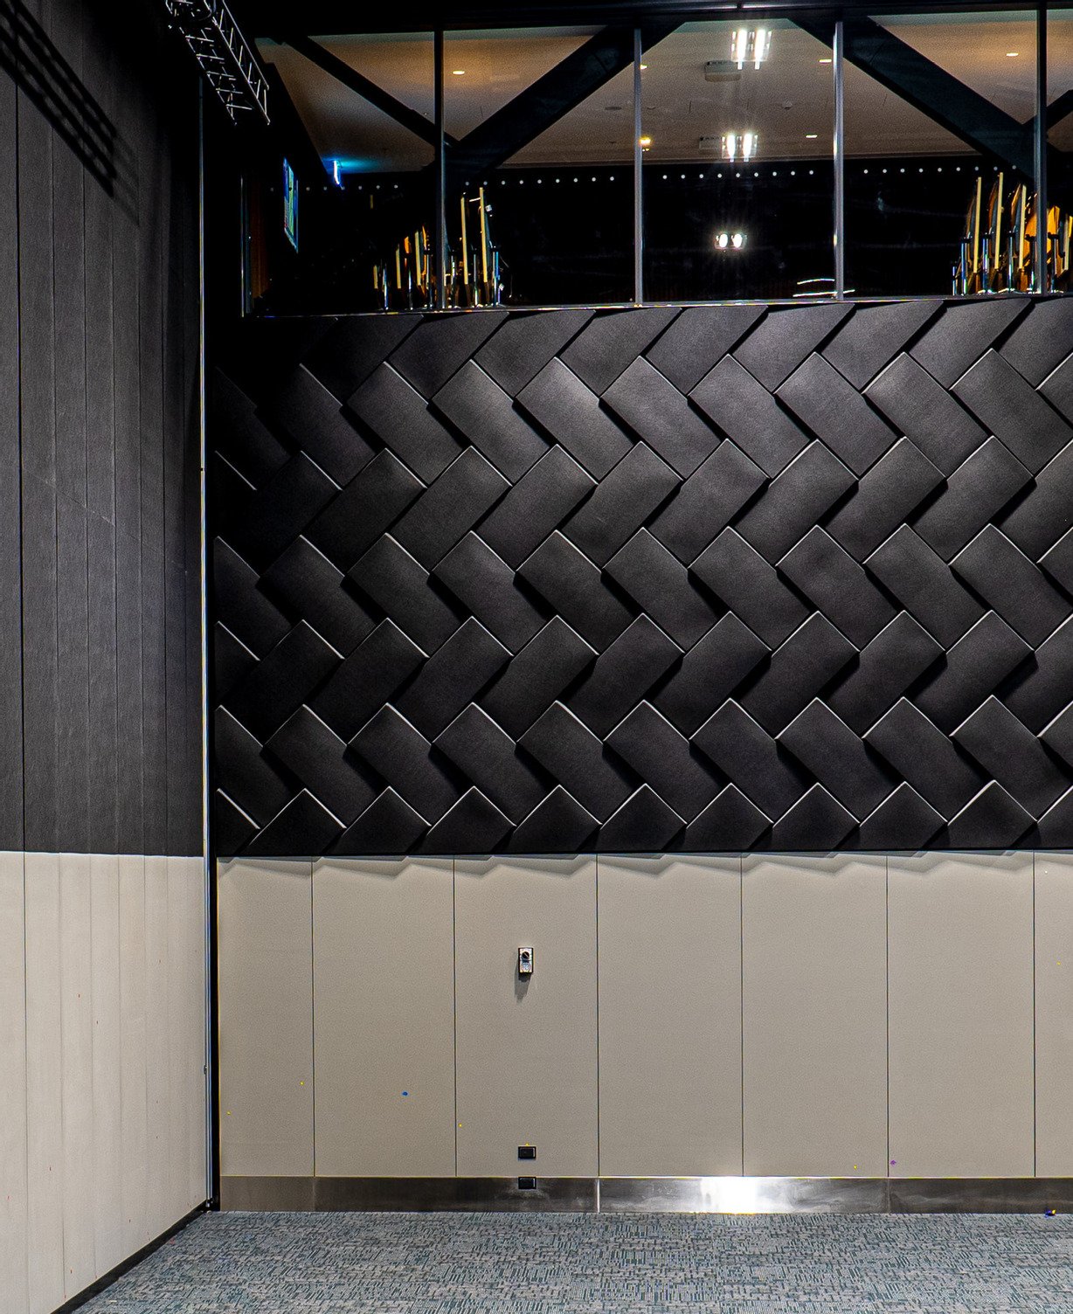
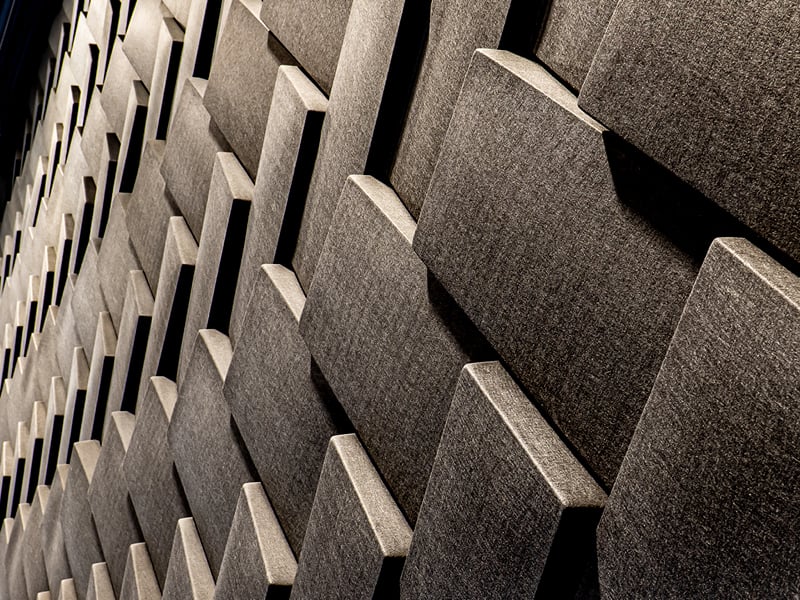
The narrative begins with the façade and continues throughout the building, illustrated in material choices, colours, and structure. Designed as a multi-use space, the exhibition hall is expected to host anything from car shows to large-scale art exhibitions and 2,000 attendee banquets. The acoustic report indicated a high reverberation time—not uncommon for large halls with high ceilings—and required an NRC of 1 to ensure acoustic comfort for visitors, particularly those who may be hearing impaired. Continuing the motif of Ngāi Tahu tradition, a ‘basket weave’ design was chosen for the walls, realised using custom 3D Tiles.
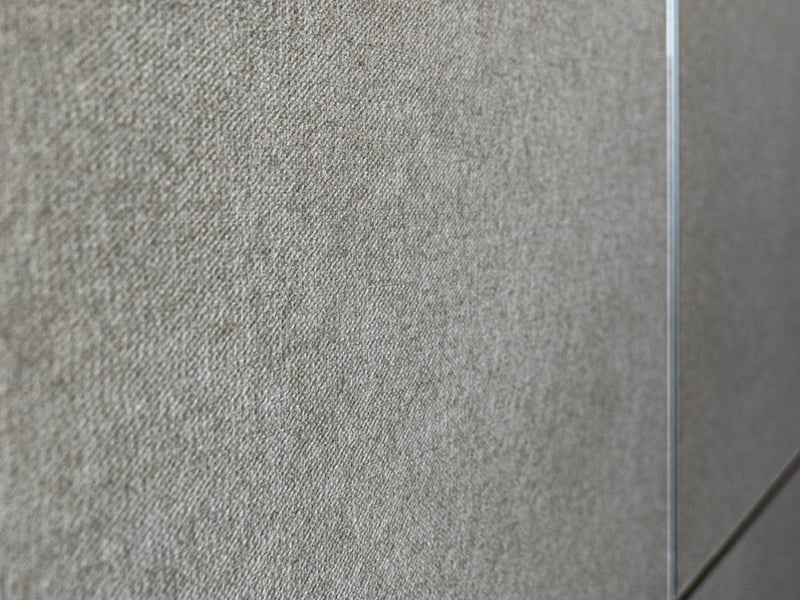
Looking for a Kiwi company to provide the acoustic solution for the exhibition hall, the team approached Autex Acoustics®. Our in-house design team and manufacturing capabilities meant it was easy to test solutions, provide prototypes, and create the final 1200 x 600 mm tiles with a custom mould. Petronas was selected as the tile colour allowing for objects on display in the space to take centre stage. The finished product, installed by Oroqi, spans all four walls of the 3600 sqm hall, with the 3D Tiles ‘basket weave’ honouring the tradition and culture of the local community while simultaneously presenting a sleek backdrop for international functions. The meeting rooms were also fitted with 12 mm Cube™, keeping reverberation and echo at bay, and ensuring a high level of speech intelligibility. Sustainability informed the design decisions throughout the project, and with our Carbon Neutral Product Initiative, the embodied carbon of all Autex Acoustics product was offset using certified carbon credits. Te Pae has also achieved a Toitū Enviromark Gold certification.
The Results
Te Pae Christchurch Convention Centre would not have been possible without the combined work of architects Woods Bagot and Warren and Mahoney, project owner Otakaro, CPB Construction, and the numerous contractors and teams involved throughout the concept, design, and construction phases. The finished project celebrates togetherness and hospitality, establishing Christchurch, and the wider Canterbury region, as a destination for Aotearoa and the world.
Connecting Communities Through the Built Environment
 New Zealand
 Australia
 United States
 United Kingdom
 Ireland